Local real estate rules require that you sign in to view sold property information.
Listed by Royal Lepage Real Estate Associates.
81 Glenmore Crescent is a Semi-Detached, 2-Storey and is currently for Sale @ $699,999. Taxes in 2026 were $4,397.00.
More homes for sale under 700k in Brampton
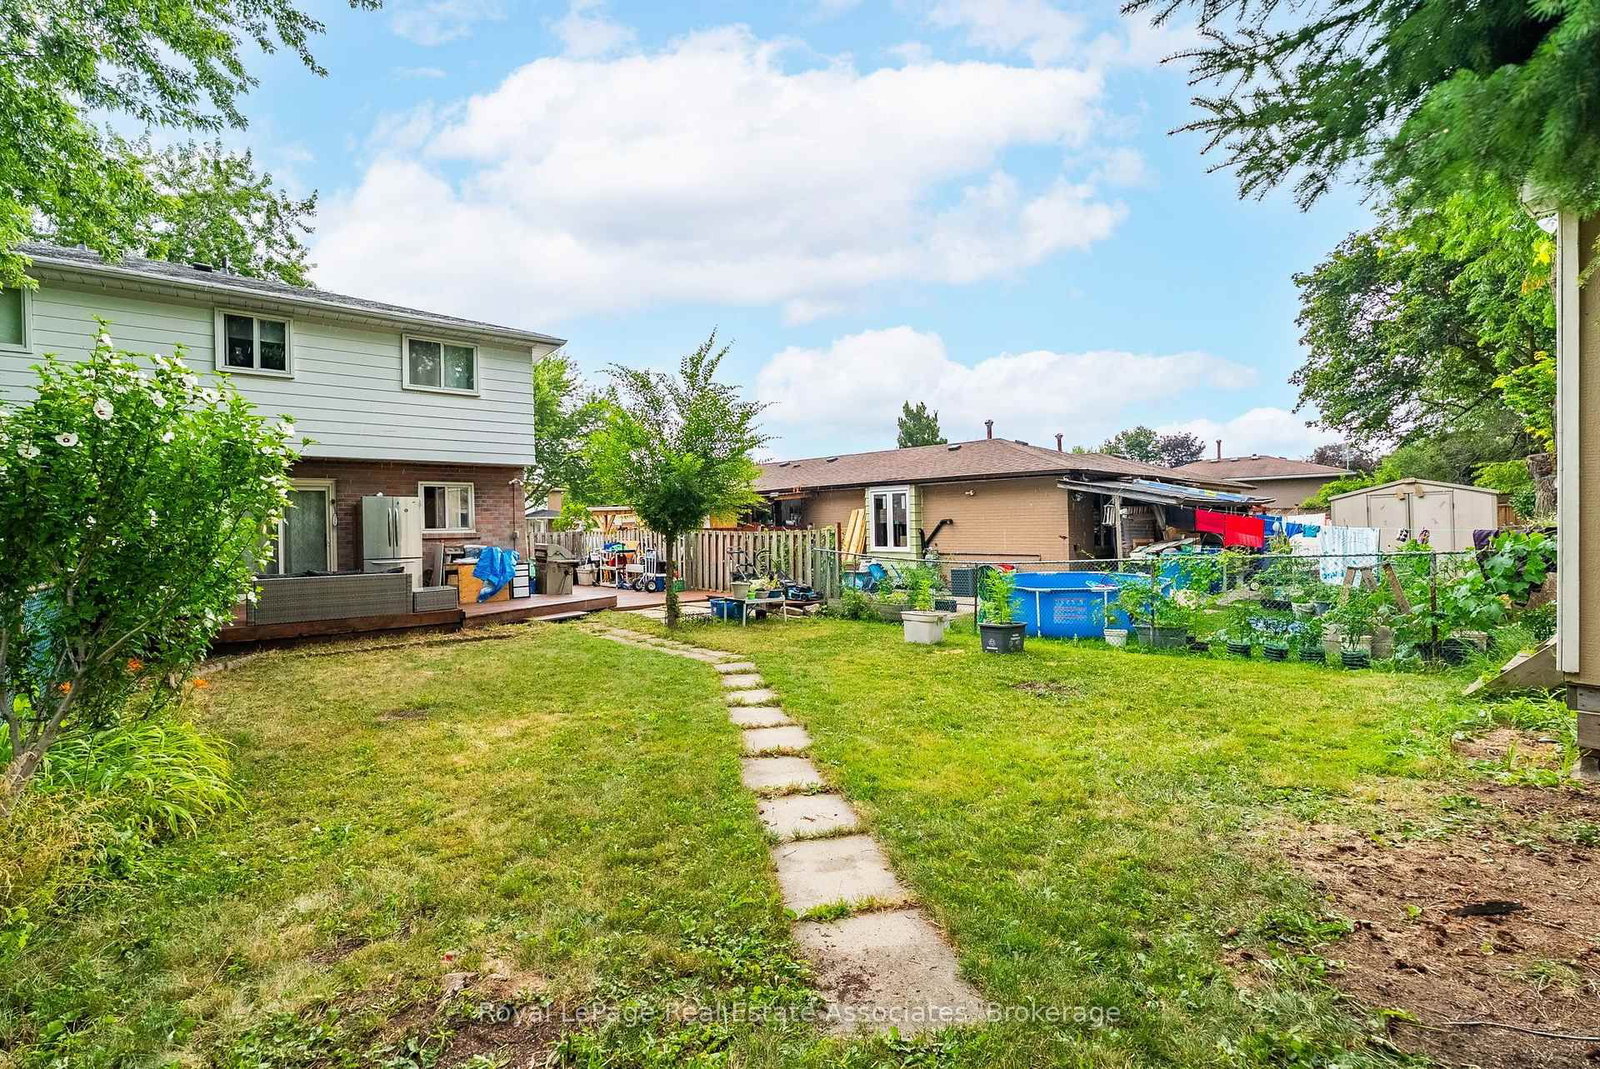
Welcome to this beautifully updated 4-bedroom home in the heart of Bramalea's Northgate community! Offering a great combination of space, updates and location, this home is ready for its next family. The 2-Storey on 81 Glenmore Crescent has 4 bedrooms, 2 bathrooms, and is located on a 117 x 31 ft lot in the community of Northgate . The updated kitchen provides plenty of space for everyday living and entertaining, while the bright, open concept layout offers room for everyone. No carpet throughout! Step outside to the fantastic wrap-around deck overlooking a deep backyard - the perfect spot for summer BBQs, entertaining or simply relaxing. Located in an established neighbourhood close to Bramalea City Centre, Chinguacousy park, great schools, recreation, transit hub and HWY 410. A spacious, move-in ready home in a convenient Brampton location - this one is definitely worth a look!
Fridge, Stove, Washer, Dryer, Microwave, Shed
The address 81 Glenmore Crescent was listed for sale (MLS# W13699422) on Friday, August 21, 2026.




 Share
Share



 4
4 4
4 31 x 117 ft lot