By

CALL
TOUR PROPERTY
×

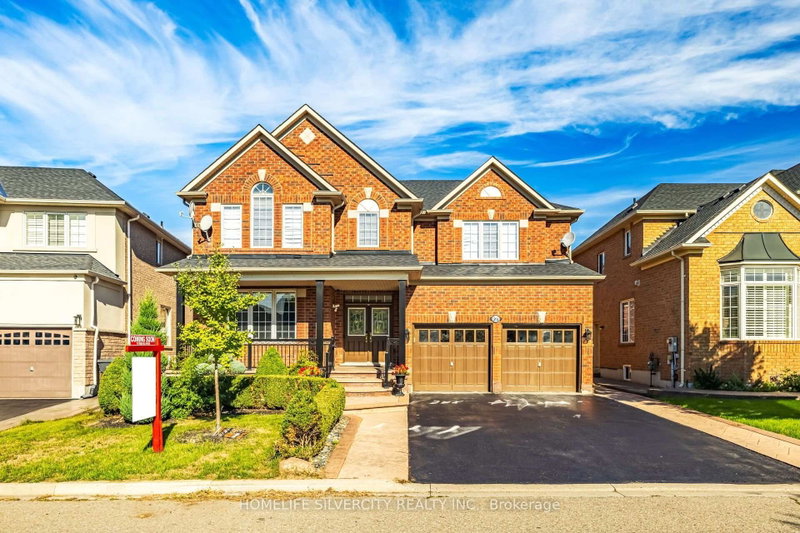
50 Northface Crescent in Brampton for sale

Asking price
$1,249,000
Estimate (Aug 21)
$1,218,570
MLS #:
W13701952
Type:
Detached, 2-Storey
Approx. SQFT:
3000-3500
Basement:
Apartment, Sep Entrance
5+2 5+2
2 13.7 x 26.3 ft lot
PROPERTY HISTORY
SIGN IN REQUIRED
List Date List Price Last Status Sold Date Sold Price Days On Market
0000-00-00 $00000 Exp N/A N/A N/A
0000-00-00 $00000 Ter N/A N/A N/A
0000-00-00 $00000 Sld Apr 12, 2011 $562,000
0000-00-00 $00000 Sld Feb 02, 2005 $415,500
0000-00-00 $00000 Sld Feb 03, 2004 $373,490

Listed by Re/Max Gold Realty Inc..

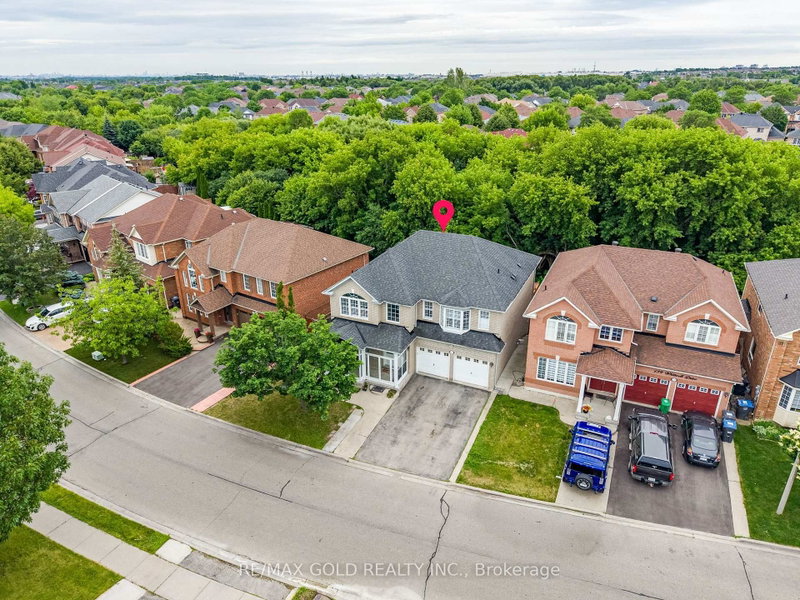
50 Northface Crescent is a Detached, 2-Storey and is currently for Sale @ $1,249,000. Taxes in 2025 were $7,711.69.

More homes for sale under 1.2M in Brampton

Welcome Home! Stunning detached 2-storey home offering 4,400+ sq. The 2-Storey on 50 Northface Crescent has 5 bedrooms, 5 bathrooms, and is located on a 26.3 x 13.7 ft loton < .50 acres in the community of Sandringham-Wellington . ft. of living space, featuring 5+2 bedrooms, 5 bathrooms, and a legal 2-bedroom basement apartment. Spacious main floor with separate living & family rooms, office/den, upgraded modern kitchen, breakfast area with walkout to the backyard, and high-end finishes throughout. Two separate laundry areas make this home ideal for large or multi-generational families. Excellent opportunity for rental income or extended family living in a growing neighbourhood. Don't miss this incredible opportunity!

All existing light fixtures (ELFs), All window coverings, SS Appliances (2x Fridge, 2x Cooktop, dishwasher, Microwave), 2x Washer & Dryer

The address 50 Northface Crescent was listed for sale (MLS# W13701952) on Friday, August 21, 2026.

WHAT'S YOUR HOME WORTH?

Click here to get an instant estimate and track its value over time.

  • Date Listed: Friday, August 21, 2026
  • Listing Brokerage: Re/Max Gold Realty Inc. - Disclaimer: The information contained in this listing has not been verified by Re/Max Gold Realty Inc. and should be verified by the buyer.
  • Virtual Tour: View Virtual Tour for 50 Northface Crescent
  • City: Brampton

    More 5 bedrooms homes for sale in Brampton

  • Neighbourhood: Sandringham-Wellington
  • Major Intersection: Airport/Countryside/Eagle Plains Drive
  • Full Address: 50 Northface Crescent, Brampton, L6R 2Y2, Canada, ON, Canada
  • Living Room: 2 Way Fireplace, Vinyl Floor, Casement Windows
  • Family Room: Fireplace, Vinyl Floor, Casement Windows
  • Kitchen: Combined W/Br, Tile Floor, Large Window
  • Amenities:
  • Taxes: $7,711.69 (2025)
Living12 x 19 ft228 sq ft
Family13 x 16 ft208 sq ft
Office9 x 10 ft90 sq ft
Kitchen11 x 12 ft132 sq ft
Breakfast11 x 15 ft165 sq ft
Primary12 x 20 ft240 sq ft
2nd Br10 x 11 ft110 sq ft
3rd Br11 x 16 ft176 sq ft
4th Br11 x 14 ft154 sq ft
5th Br11 x 14 ft154 sq ft

Recently sold comparables in Sandringham-Wellington

Similar homes for sale

WHAT'S YOUR HOME WORTH?

Click here to get an instant estimate and track its value over time.