Local real estate rules require that you sign in to view sold property information.
| List Date | List Price | Last Status | Sold Date | Sold Price | Days On Market |
|---|---|---|---|---|---|
| 0000-00-00 | $00000 | Lsd | May 15, 2018 | $2,600 | |
| 0000-00-00 | $00000 | Sld | Oct 11, 2016 | $780,000 |
Listed by Sotheby'S International Realty Canada.
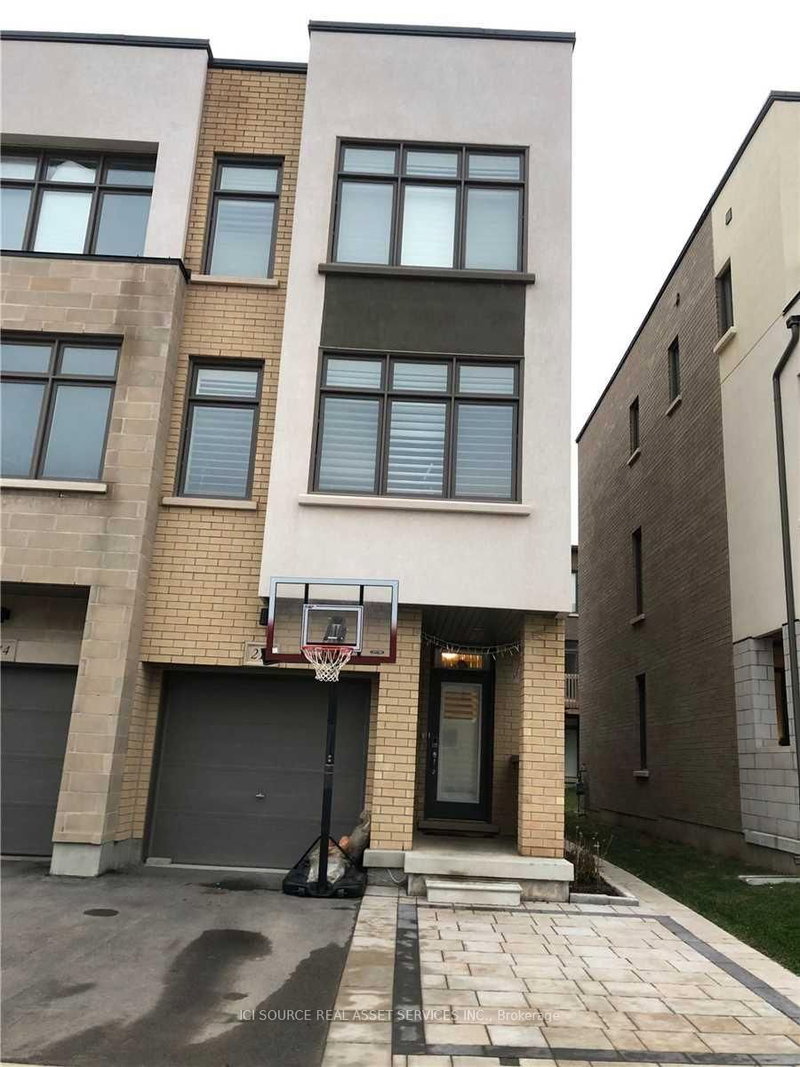
271 Sarah Cline Drive is a Att/Row/Twnhouse, 2-Storey and is currently for Lease @ $3,900. Taxes in null were $0.00.
More homes for lease under 3.9k in Oakville
Beautiful Executive 4+ 1 Bedroom Home Featuring A Bright, Open-Concept Layout With 9' Ceilings And Elegant Hardwood Flooring Throughout. The 2-Storey on 271 Sarah Cline Drive has 4 bedrooms, 4 bathrooms, and is located in the community of Glenorchy . Modern Kitchen With Stainless Steel Appliances And Ample Cabinetry. The Second Floor Boasts A Spacious Primary Bedroom With 5-Pc Ensuite & Walk-InCloset, Plus 3 Additional Bedrooms With Generous Closets. Fully Finished Basement Offers A Large Recreation Room, Bedroom, Bathroom & Abundant Storage. Fully Fenced Backyard Perfect For Outdoor Enjoyment.
All ELF's, Built-In Appliances, Parking
The address 271 Sarah Cline Drive was listed for lease (MLS# W13687778) on Monday, August 17, 2026.




 Share
Share


 4+1
4+1 4+1
4+1 1
1 Halton