MLS #: Type: Approx. SQFT: Basement:
List Date
List Price
Last Status
Sold Date
Sold Price
Days On Market
0000-00-00
$00000
Lsd
Apr 25, 2017
$2,200
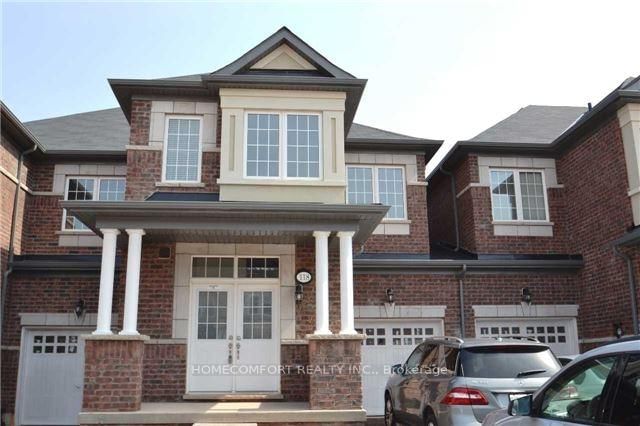
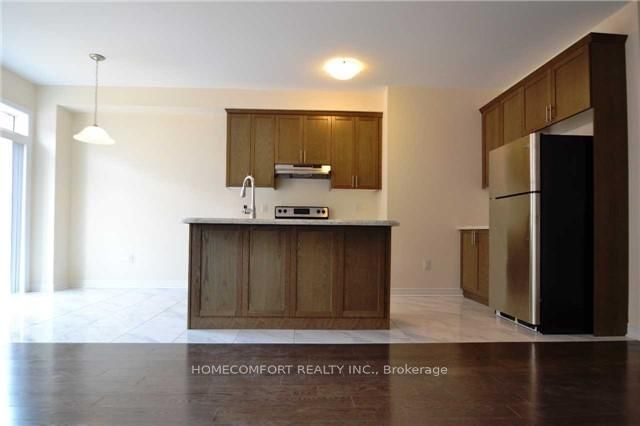
Welcome to this spacious & very well maintained Townhome in the desirable Glenorchy community of Oakville, featuring a bright and Upgraded functional layout with 4 Bedroom and 3 Washrooms, fronting On South, Sun-Shine Filled, Very Bright, Open Concept , Main Floor 9Ft Ceiling, Upgraded Kitchen With Centre Island, Granite Counters & Stainless Steel Appliances. Hardwood Flooring On Main Floor, Close To Shopping , Hospital. Schools , Parks.
Date Listed: Sunday, October 04, 2026 Listing Brokerage: Homecomfort Realty Inc. - Disclaimer: The information contained in this listing has not been verified by Homecomfort Realty Inc. and should be verified by the buyer. City: Oakville
More 4 bedrooms homes for lease in Oakville
Neighbourhood: Glenorchy Major Intersection: Dundas/Ernest Appelby Blvd Full Address: 118 Orchardcroft Road, Oakville, L6H 0M4, Canada, ON, Canada Living Room: hardwood floor, Open Concept, Combined W/Dining Kitchen: Ceramic Floor, Granite Counter, Centre Island Amenities: Taxes: $0.00 (null)
Living 22 x 11 ft 242 sq ft
Dining 22 x 11 ft 242 sq ft
Kitchen 12 x 8 ft 96 sq ft
Breakfast 8 x 8 ft 64 sq ft
Primary 13 x 12 ft 156 sq ft
2nd Br 12 x 12 ft 144 sq ft
3rd Br 10 x 9 ft 90 sq ft
4th Br 11 x 9 ft 99 sq ft
Recently leased comparables in Glenorchy
Leased 49 days ago.
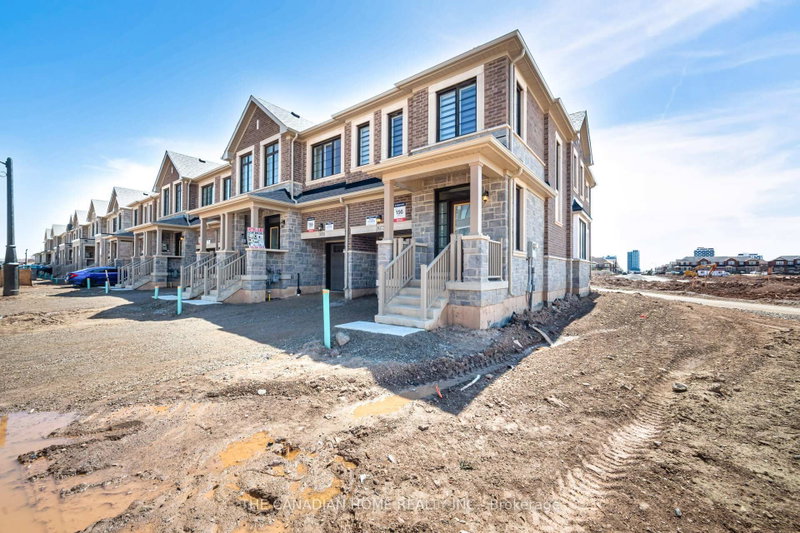
123 Huguenot Road
Glenorchy, Oakville #W13601080
Leased 79 days ago.
3305 mockingbird Common
Joshua Meadows, Oakville #W13536036
Leased 45 days ago.
3072 Robert Lamb Boulevard
Joshua Meadows, Oakville #W13573552
Leased 51 days ago.
1148 Tanbark Avenue
Joshua Meadows, Oakville #W13632156
Leased 84 days ago.
3041 Hibiscus Gdns
Glenorchy, Oakville #W13415090
Leased 55 days ago.
1162 Avondale Drive
Wedgewood Creek, Oakville #W13645902
Leased 49 days ago.
2070 White Dove Circle
West Oak Trails, Oakville #W13545948
Leased 46 days ago.
5145 Angel Stone Drive
Churchill Meadows, Mississauga #W13569246
Leased 41 days ago.
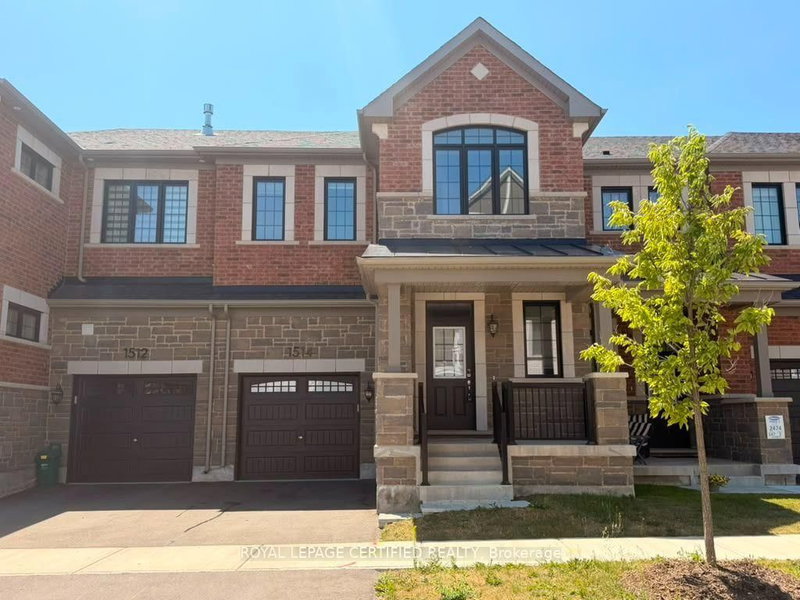
1514 Moira Crescent
Bowes, Milton #W13619140
Leased 53 days ago.
18-1257 Ferguson Drive
Bowes, Milton #W13655120
Listed 3 days ago.
3296 Taha Gdns
Glenorchy, Oakville #W13857748
Listed 65 days ago.
212 Squire Crescent
Glenorchy, Oakville #W13628190
Listed 16 days ago.
3174 Sixth Line
Glenorchy, Oakville #W13806804
Listed 16 days ago.
3-211 Squire Crescent
Glenorchy, Oakville #W13807392
Listed 11 days ago.
1089 Wheat Boom Drive
Joshua Meadows, Oakville #W13825130
Listed 2 days ago.
3034 Eighth Line
Joshua Meadows, Oakville #W13858100
Listed 3 days ago.
119 Stork Street
Glenorchy, Oakville #W13854698





 Share
Share



 4
4 4
4 1
1 25 x 90 ft lot