
Local real estate rules require that you sign in to view sold property information.
| List Date | List Price | Last Status | Sold Date | Sold Price | Days On Market |
|---|---|---|---|---|---|
| 0000-00-00 | $00000 | Ter | N/A | N/A | N/A |
| 0000-00-00 | $00000 | Sus | N/A | N/A | N/A |
| 0000-00-00 | $00000 | Ter | N/A | N/A | N/A |
Listed by Re/Max Gold Realty Inc..
33 Nina Place is a Detached, 2-Storey and is currently for Sale @ $999,900. Taxes in 2026 were $7,816.19.
More homes for sale under 1M in Brampton
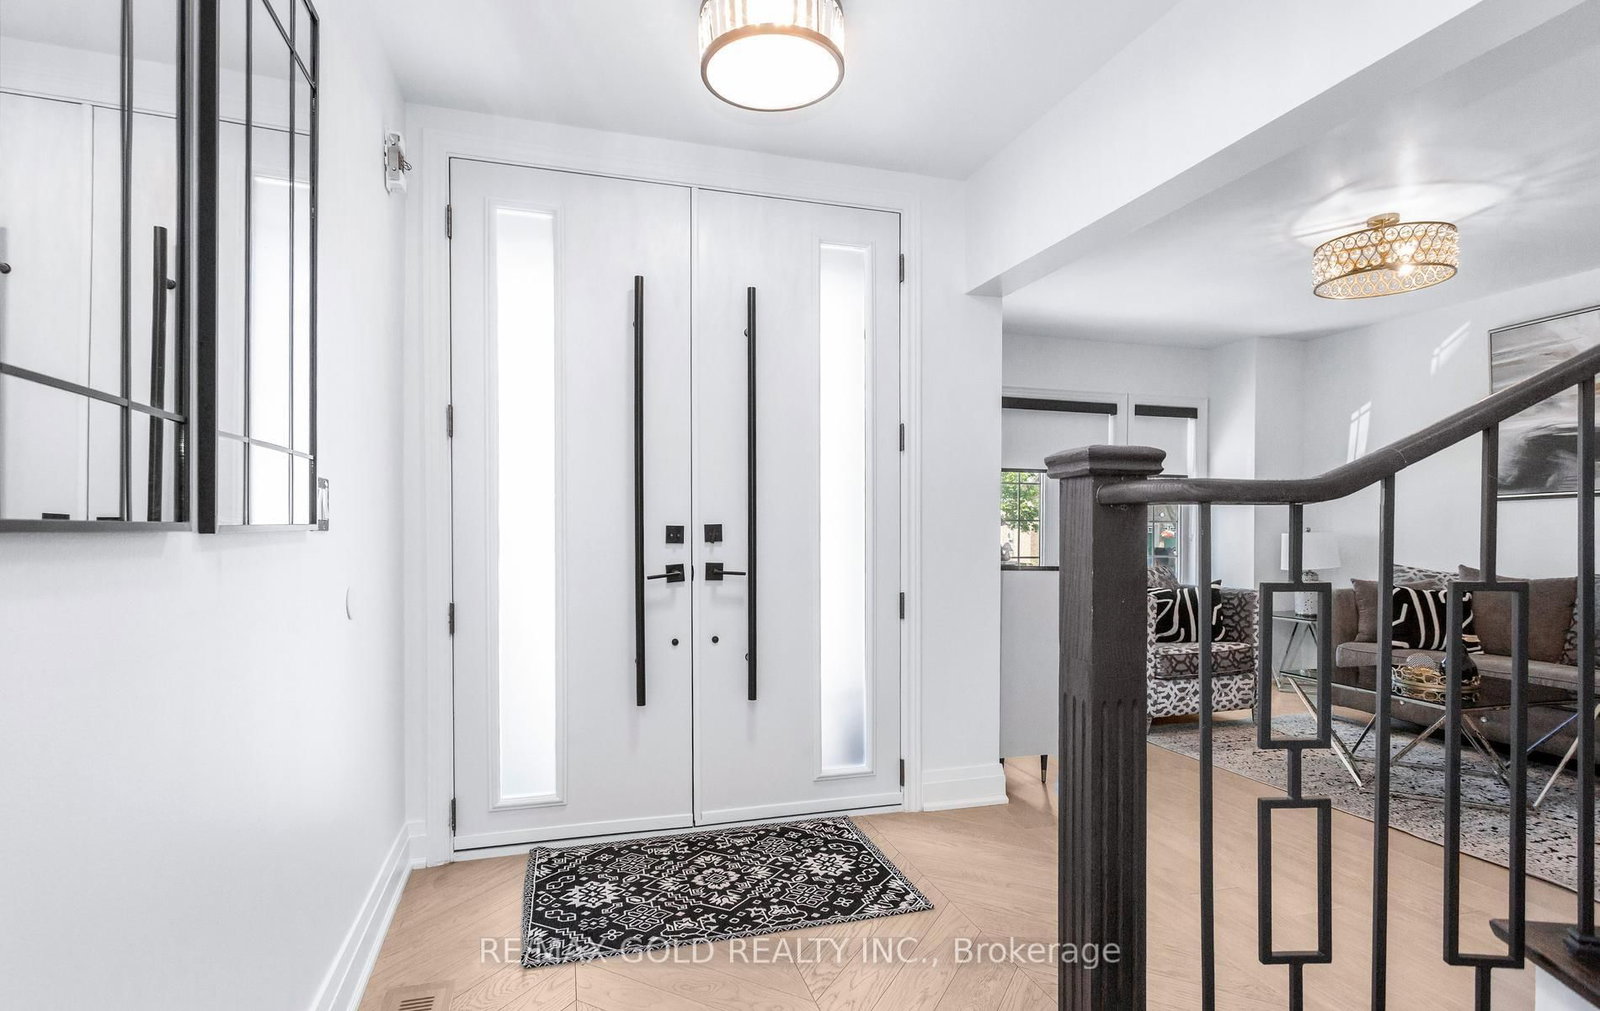
33 Nina Place In Brampton Comes With The Legal Basement (Two-Unit Dwelling), The Crown Jewel of the Community! Experience a truly rare offering: This property features over $200K in comprehensive interior and exterior upgrades and approximately 4,600 total square feet of living space, including the finished legal basement/registered two-unit dwelling, where every detail has been thoughtfully curated for a premier lifestyle. The 2-Storey on 33 Nina Place has 4 bedrooms, 6 bathrooms, and is located on a 88.5 x 42.28 ft lot in the community of Fletcher's Meadow . The gourmet kitchen is a masterpiece, boasting built-in high-end appliances, a brand-new cooktop, gleaming granite countertops, a designer stone backsplash, and custom glass cabinetry. The garage is a functional sanctuary, with bright pot lights, epoxy floors, fresh paint, and baseboard trim. In the living room, flat ceilings and fresh paint create an airy elegance. The family room is a cozy retreat with a custom-built-in TV unit, an upgraded fireplace mantel, built-in shelving, and remote-controlled blinds. The powder room dazzles with modern finishes, and the study offers a bright, focused workspace with pot lights. Ascend the modern staircase, adorned with custom panels leading to a hallway with upgraded closets, pot lights, and rich hardwood floors. The master suite is a personal oasis, with a spa-like ensuite featuring an electric toilet, a custom built-in closet, and a serene bench seating area. All three second-floor bathrooms are lavishly upgraded, each with unique tile and granite, and one is a Jack-and-Jill. Bedrooms 2, 3, and 4 all offer custom closets, pot lights, and sophisticated finishes. Outside, the front welcomes you with a stone pathway, a stone porch, a freshly painted black driveway, and a custom door. The backyard is a private retreat, with a concrete patio and lush, seasonal gardens. Experience this home-every corner whispers elegance-and let 33 Nina Place become your dream realized.
All Electrical Light Fixtures, All Window Coverings (Coverings, Shades & Custom Grand Drapes), High-end all S/S Appliances Fridge, Stove, Cook Top, S/S B/I Wall Oven Microwave Combo, Washer & Dryer. Basement: Fridge, Stove, Washer& Dryer. Extra One More Recreation Room in the Basement With a Full Washroom.
The address 33 Nina Place was listed for sale (MLS# W13530542) on Tuesday, July 07, 2026.




 Share
Share




 4+3
4+3 4+3
4+3 2
2 42.28 x 88.5 ft lot