By

CALL
TOUR PROPERTY
×

17 Echoridge Drive in Brampton for sale

Asking price
$1,099,000
Estimate (Aug 15)
$1,057,667
MLS #:
W13678710
Type:
Detached, 2-Storey
Approx. SQFT:
1500-2000
Basement:
Apartment, Finished
4+2 4+2
1 36.14 x 84.15 ft lot
PROPERTY HISTORY
SIGN IN REQUIRED
List Date List Price Last Status Sold Date Sold Price Days On Market
0000-00-00 $00000 New N/A N/A N/A
0000-00-00 $00000 Sld May 21, 2024 $999,900
0000-00-00 $00000 Lsd Nov 12, 2021 $3,200
0000-00-00 $00000 Sld Mar 20, 2016 $600,000
0000-00-00 $00000 Sld Mar 08, 2007 $323,000
0000-00-00 $00000 Sld Aug 17, 2004 $308,000

Listed by Re/Max Gold Realty Inc..

17 Echoridge Drive is a Detached, 2-Storey and is currently for Sale @ $1,099,000. Taxes in 2026 were $6,003.22.

More homes for sale under 1.1M in Brampton

Beautiful Four Bedroom Detached Home In A Highly Desirable Brampton Location Near Sandalwood & Queen Mary! Featuring Hardwood Floors On The Main Level & Upper Hallway, Kitchen With Granite Countertops & Backsplash, And Convenient Second-Floor Laundry. The 2-Storey on 17 Echoridge Drive has 4 bedrooms, 4 bathrooms, and is located on a 84.15 x 36.14 ft lot in the community of Fletcher's Meadow . Spacious Family Room With Gas Fireplace. Two Bedroom Legal Basement Apartment Registered As A Two-Unit Dwelling, Currently Generating Approx. $2,000/Month In Rental Income. Walking Distance To Schools, Parks, Public Transit, Plazas & Cassie Campbell Community Centre. Minutes To Major Highways. An Excellent Opportunity For Families, First-Time Buyers Or Investors!

The address 17 Echoridge Drive was listed for sale (MLS# W13678710) on Friday, August 14, 2026.

WHAT'S YOUR HOME WORTH?

Click here to get an instant estimate and track its value over time.

  • Date Listed: Friday, August 14, 2026
  • Listing Brokerage: Re/Max Gold Realty Inc. - Disclaimer: The information contained in this listing has not been verified by Re/Max Gold Realty Inc. and should be verified by the buyer.
  • City: Brampton

    More 4 bedrooms homes for sale in Brampton

  • Neighbourhood: Fletcher's Meadow
  • Major Intersection: Sandlewood Pkwy W/ Queen Mary Dr
  • Full Address: 17 Echoridge Drive, Brampton, L7A 3L2, ON, Canada
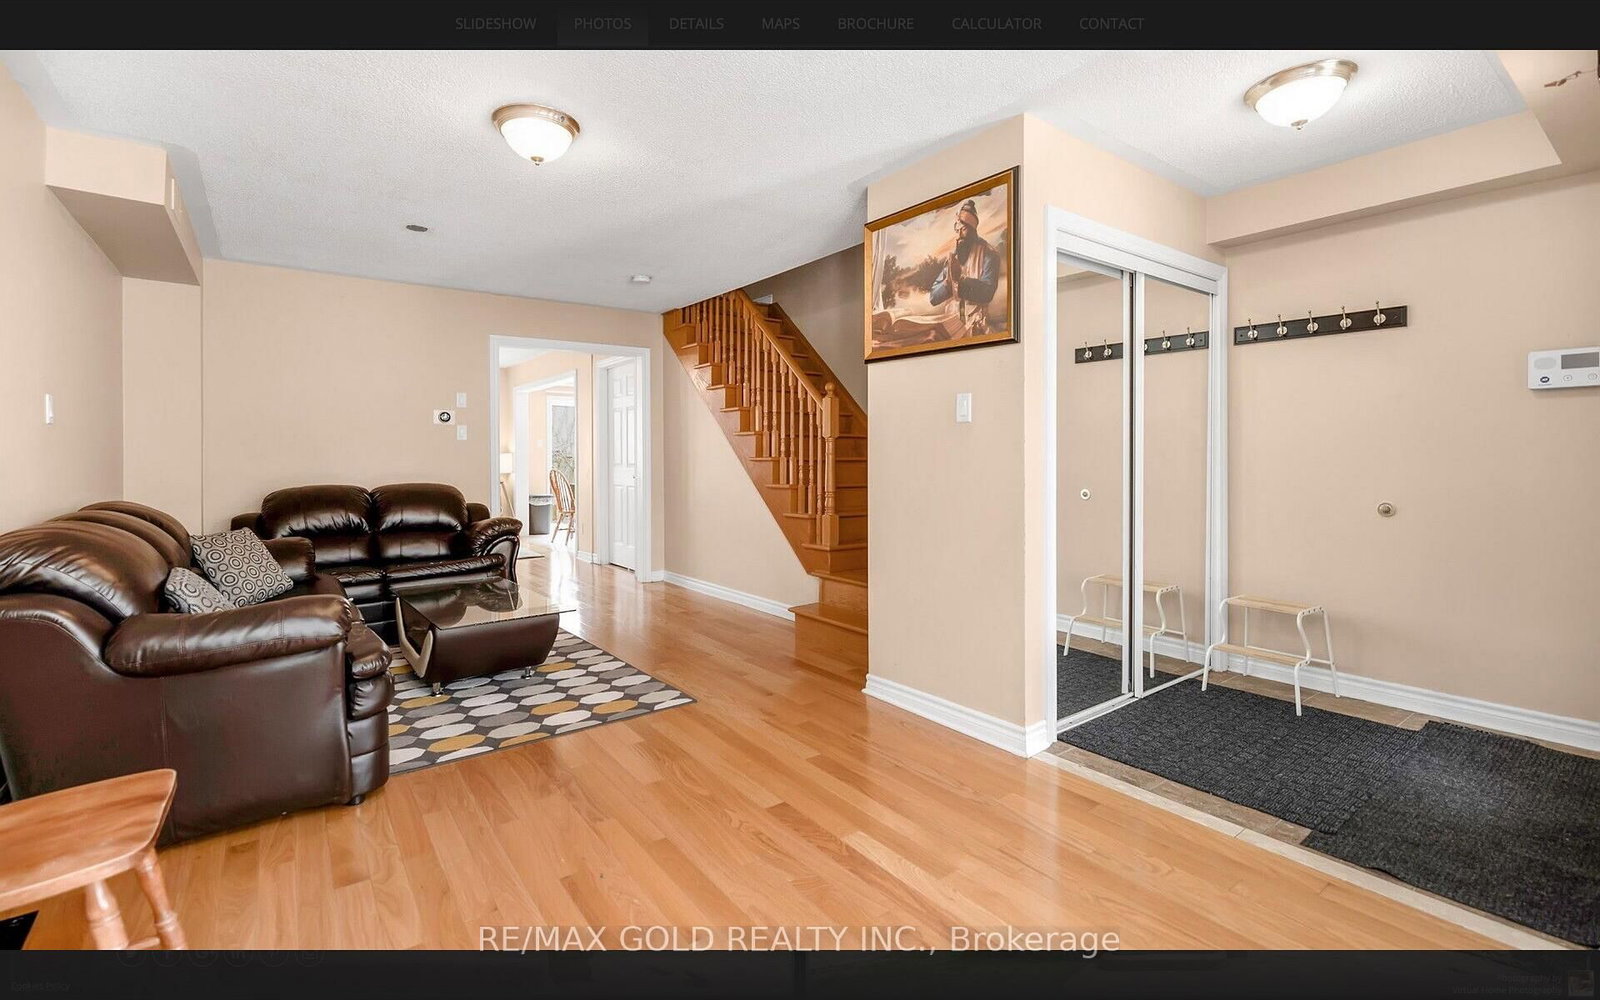
  • Living Room: hardwood floor, Combined W/Dining
  • Kitchen: Ceramic Floor, W/O To Yard, Granite Counter
  • Family Room: hardwood floor, Gas Fireplace
  • Amenities:
  • Taxes: $6,003.22 (2026)
Living19 x 11 ft209 sq ft
Dining19 x 11 ft209 sq ft
Kitchen10 x 14 ft140 sq ft
Family10 x 15 ft150 sq ft
Primary14 x 12 ft168 sq ft
2nd Br10 x 10 ft100 sq ft
3rd Br13 x 10 ft130 sq ft
4th Br10 x 10 ft100 sq ft

Recently sold comparables in Fletcher's Meadow

Similar homes for sale

WHAT'S YOUR HOME WORTH?

Click here to get an instant estimate and track its value over time.