By

Sign In
Sign In to view listing's details
×

36 Pickard Lane in Brampton has been sold

MLS #:
W13677876
Type:
Detached, 2-Storey
Approx. SQFT:
1500-2000
Basement:
Unfinished
3 3
2 29.18 x 118.5 ft lot

Listed by Re/Max Realty Services Inc..

36 Pickard Lane is a Detached, 2-Storey and is currently for Sale @ $599,800. Taxes in 2026 were $5,619.00.

More homes for sale under 600k in Brampton

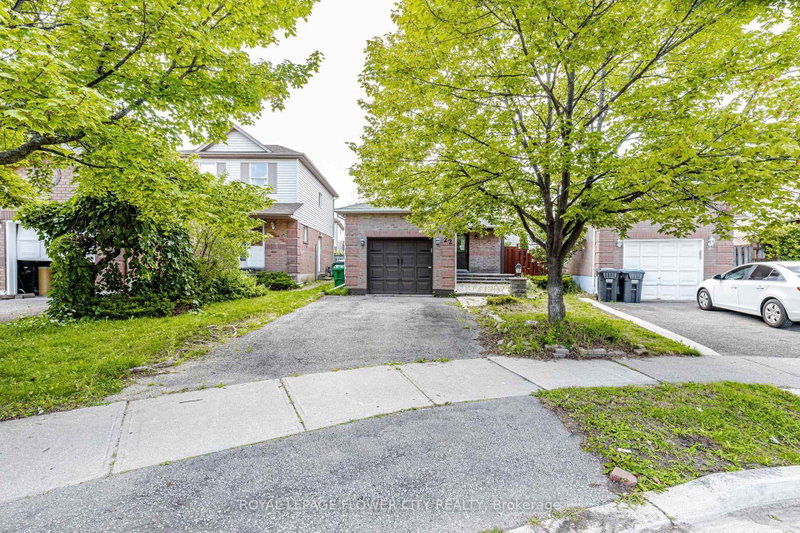
Fantastic family-sized detached home with great potential! This spacious home features a desirable floor plan with a main family room complete with gas fireplace, plus two-car garage and parking for four cars in the driveway. The 2-Storey on 36 Pickard Lane has 3 bedrooms, 3 bathrooms, and is located on a 118.5 x 29.18 ft lot in the community of Fletcher's West . Walk out from the home to a nice sized wood deck in private backyard perfect for family enjoyment and entertaining. The primary bedroom offers a convenient 2 piece ensuite and walkout to a private balcony. A side door entrance provides easy access to the unfinished basement. Close to schools & shopping. A wonderful opportunity to make this home your own in a great family setting!

Fridge, Stove, Clothes Washer, Clothes Dryer, Built in Dishwasher as is.

The address 36 Pickard Lane was listed for sale (MLS# W13677876) on Friday, August 14, 2026.

WHAT'S YOUR HOME WORTH?

Click here to get an instant estimate and track its value over time.

  • Date Listed: Friday, August 14, 2026
  • Listing Brokerage: Re/Max Realty Services Inc. - Disclaimer: The information contained in this listing has not been verified by Re/Max Realty Services Inc. and should be verified by the buyer.

  • Virtual Tour: View Virtual Tour for 36 Pickard Lane
  • City: Brampton

    More 3 bedrooms homes for sale in Brampton

  • Neighbourhood: Fletcher's West
  • Major Intersection: Steeles & Mclaughlin
  • Full Address: 36 Pickard Lane, Brampton, L6Y 2M5, Canada, ON, Canada
  • Living Room: Laminate
  • Kitchen: Ceramic Floor
  • Family Room: Laminate, Gas Fireplace
  • Amenities:
  • Taxes: $5,619.00 (2026)
Living17 x 11 ft187 sq ft
Dining10 x 8 ft80 sq ft
Kitchen14 x 9 ft126 sq ft
Family12 x 11 ft132 sq ft
Primary14 x 11 ft154 sq ft
2nd Br12 x 11 ft132 sq ft
3rd Br12 x 9 ft108 sq ft

Similar homes for sale