Local real estate rules require that you sign in to view sold property information.
| List Date | List Price | Last Status | Sold Date | Sold Price | Days On Market |
|---|---|---|---|---|---|
| 0000-00-00 | $00000 | Exp | N/A | N/A | N/A |
| 0000-00-00 | $00000 | Exp | N/A | N/A | N/A |
| 0000-00-00 | $00000 | Exp | N/A | N/A | N/A |
Listed by Sam Mcdadi Real Estate Inc..
3136 Lower Base Line W is a Detached, 2-Storey and is currently for Sale @ $2,588,000. Taxes in 2026 were $8,411.00.
More homes for sale under 2.6M in Milton
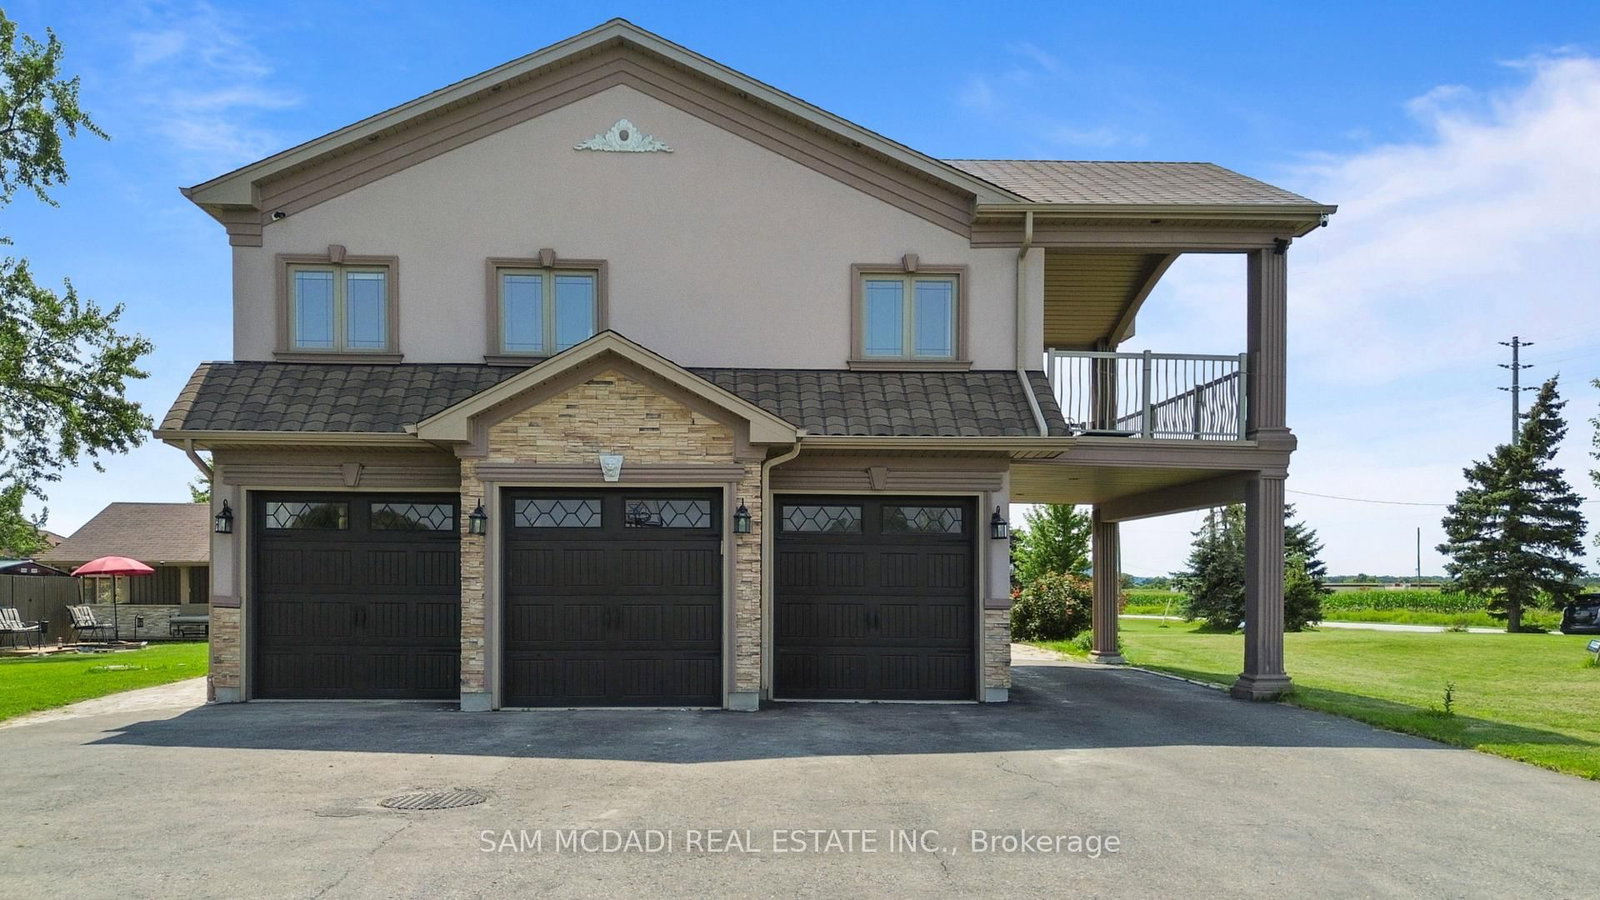
Set against the picturesque backdrop of the Niagara Escarpment, this custom estate style residence sits on an expansive 0. The 2-Storey on 3136 Lower Base Line W has 4 bedrooms, 5 bathrooms, and is located on a 150 x 150 ft loton .50-1.99 acres in the community of Trafalgar .5 acre lot in Milton, offering nearly 5,000 sq.ft. of total living space incl. the finished lower level. W/sweeping countryside views, exceptional privacy & a thoughtfully designed 4+2 bed, 5 bath layout, this one of a kind property strikes a beautiful balance between grand proportions w/tranquil country living. Beyond the entrance, the home unfolds into a bright & expansive open concept interior, where striking ceiling heights, pot lights & abundance of natural light set an elegant tone. At its centre, the spectacular living room makes a statement w/approx.18ft ceilings, propane fireplace & oversized custom windows framing the surrounding landscape, while a w/o opens to the backyard patio. The open layout flows into the gourmet kitchen featuring premium s/s appliances, granite counters, centre island & ample wood cabinetry, while the adjoining dining area offers a w/o. An inviting family room & private office add further versatility to the main level. Upstairs, the primary retreat feels distinctly private, w/a fireplace, skylight, walk-in closet & private balcony capturing beautiful views across the countryside. The 4pc ensuite features a Jacuzzi tub & walk-in shower. Three additional beds each enjoy their own walk-in closet & 3pc ensuite, while a versatile open to below sitting area/library adds another dimension to the upper level. The lower level extends the home w/2 additional beds & a spacious rec room. Outside, enjoy a custom storage shed & custom cottage w/wraparound deck, covered BBQ & dining area, plus a sunbathing/lounge area w/built-in waterfall & firepit. Additional highlights include a well, 2,000 gallon cistern, built-in speakers, water filtration, spray foam insulation & custom architectural 3D shingles w/lifetime warranty. A truly special offering, 3136 Lower Base Line W captures country living at its finest!
All existing electrical light fixtures, window coverings, Frigidaire Gallery kitchen appliances, & Frigidaire laundry appliances. BBG. Garage door opener & remote. Furnace & AC owned. Four security cameras. Outdoor solar lights.
The address 3136 Lower Base Line W was listed for sale (MLS# W13677494) on Friday, August 14, 2026.




 Share
Share




 4+2
4+2 4+2
4+2 3
3 150 x 150 ft lot