Local real estate rules require that you sign in to view sold property information.
Listed by Re/Max Realty Services Inc..
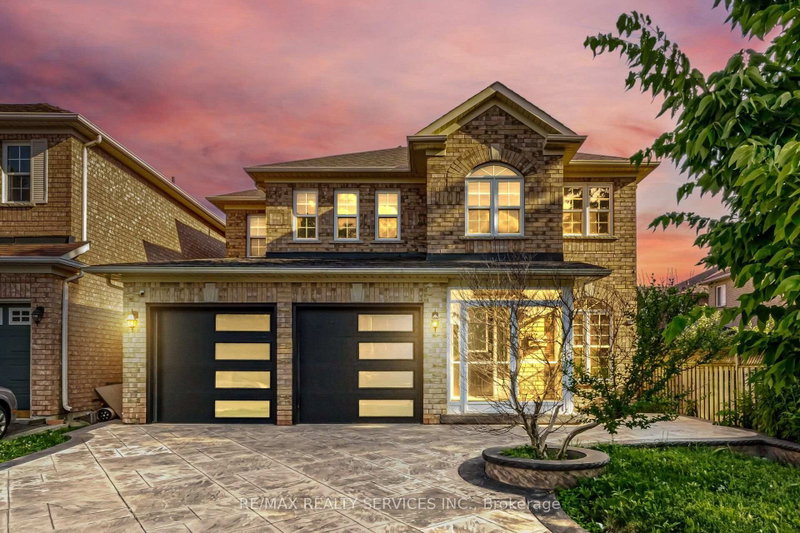
39 LEGEND Lane is a Detached, 2-Storey and is currently for Sale @ $1,099,900. Taxes in 2026 were $7,516.08.
More homes for sale under 1.1M in Brampton
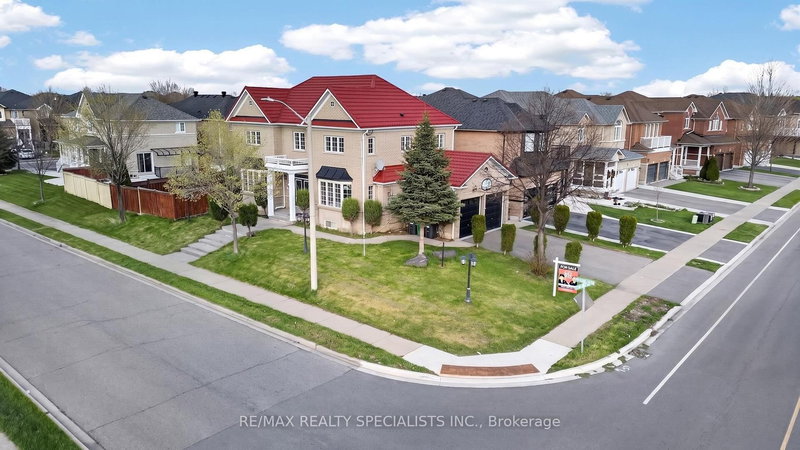
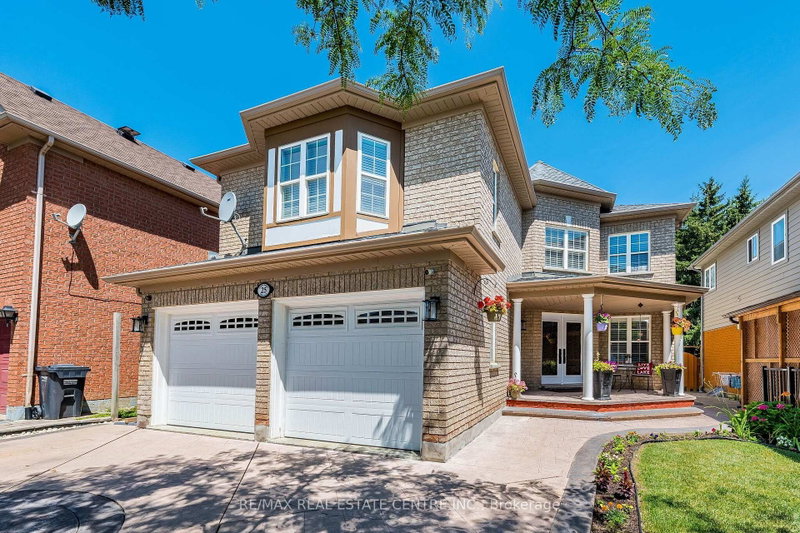
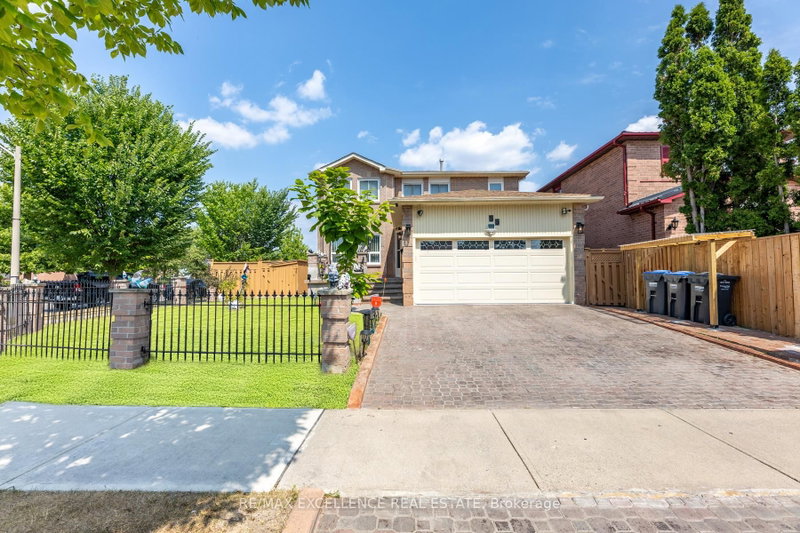
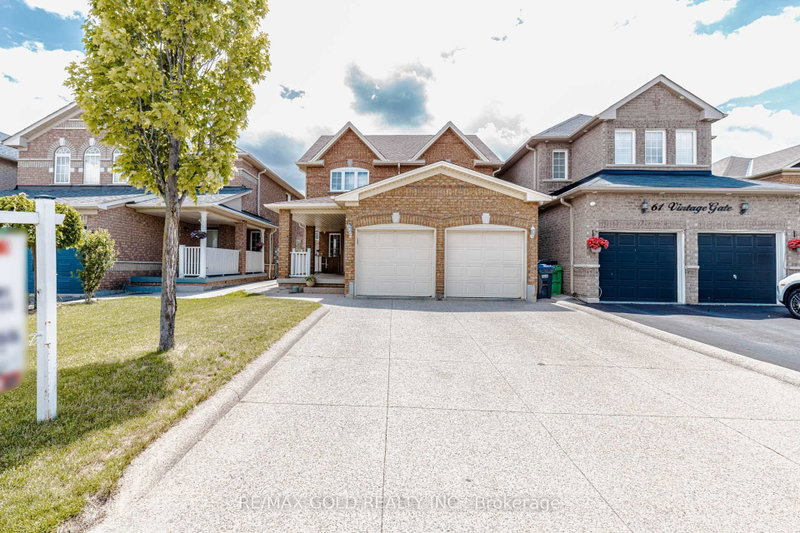
Truly a showstopper! This stunning 4+1 bedroom, 4 bathroom fully detached home is situated on a very quiet street and offers a beautifully designed, functional layout. The 2-Storey on 39 LEGEND Lane has 4 bedrooms, 4 bathrooms, and is located on a 110.05 x 34.16 ft lot in the community of Fletcher's Creek Village . Featuring separate living, dining and family rooms, a family-sized kitchen with eat-in area, and a fully fenced private backyard. The spacious primary bedroom includes a walk-in closet and 4-piece ensuite, while all additional bedrooms are generously sized. No carpet throughout the entire home. The professionally finished basement, completed by the builder, provides additional living space and a versatile extra bedroom. Too many features to list-this home must be seen!
All existing appliances.
The address 39 LEGEND Lane was listed for sale (MLS# W13677348) on Thursday, August 13, 2026.




 Share
Share


 4+1
4+1 4+1
4+1 2
2 34.16 x 110.05 ft lot