By

Sign In
Sign In to view listing's details
×

6 LILLINGTON Street in Brampton has been sold

MLS #:
W13672330
Type:
Detached, 2-Storey
Approx. SQFT:
3000-3500
Basement:
Full, Unfinished
4 4
2 72.5 x 123.33 ft lot

Listed by Royal Lepage Realty Plus.

6 LILLINGTON Street is a Detached, 2-Storey and is currently for Sale @ $1,239,900. Taxes in 2026 were $9,688.63.

More homes for sale under 1.2M in Brampton

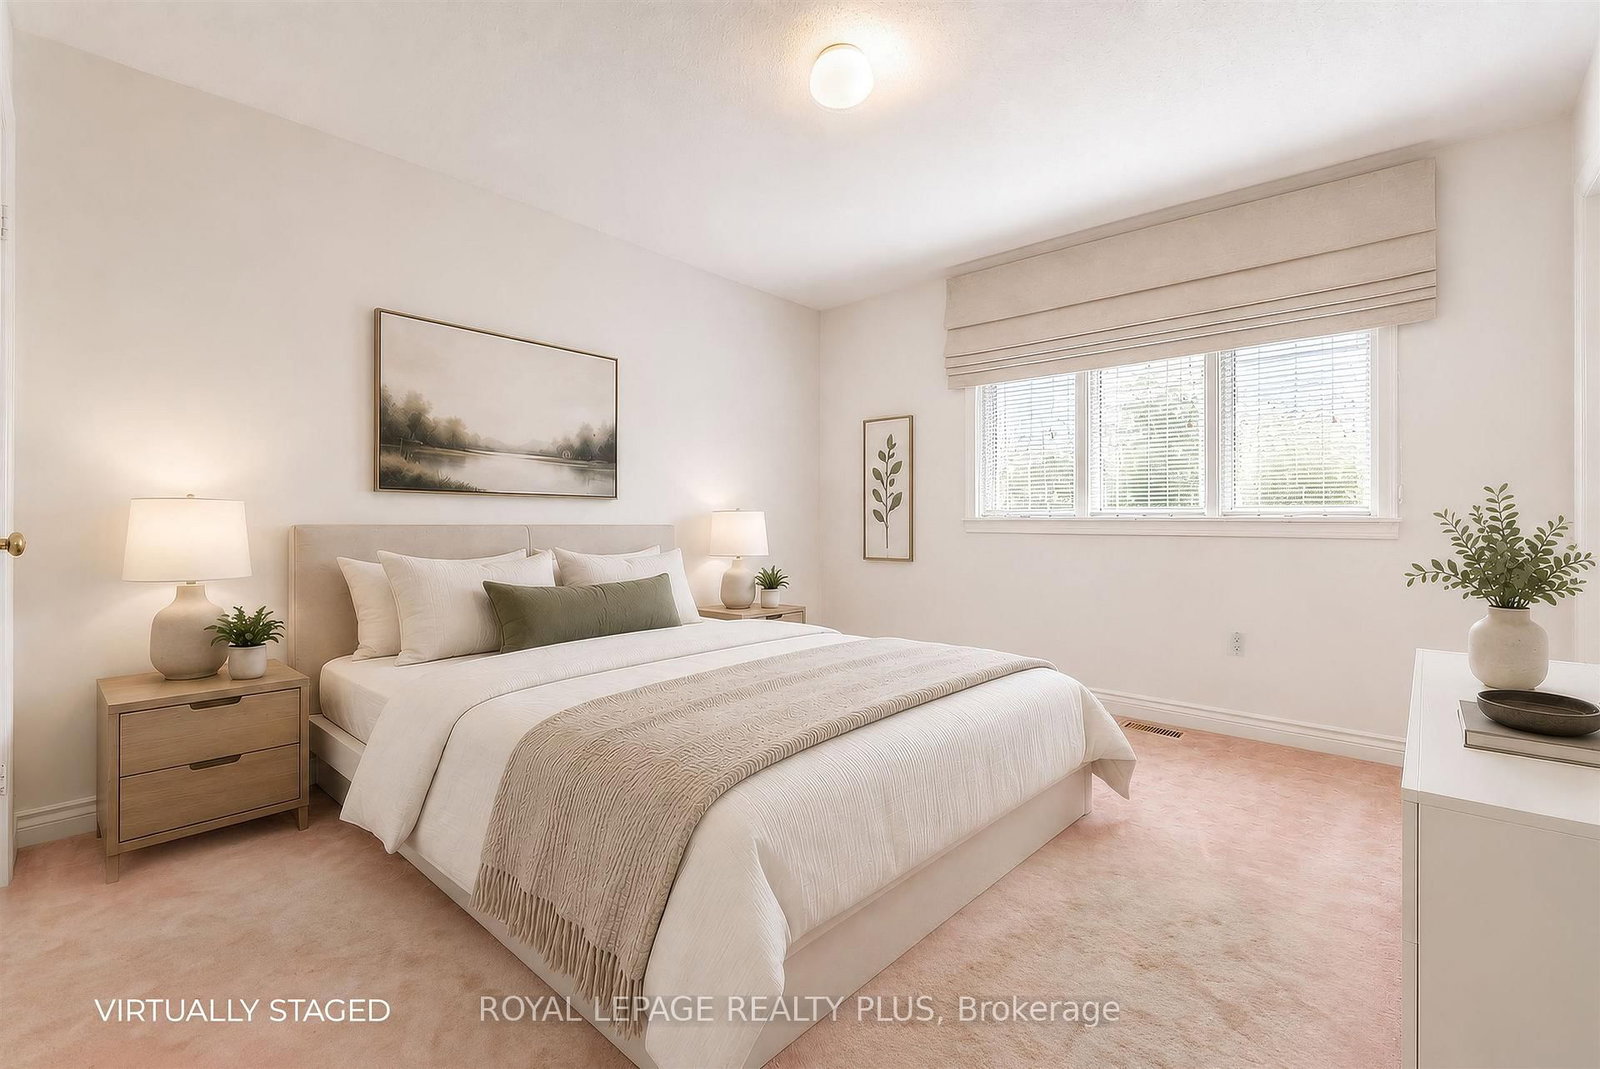
Welcome Home To Bramalea Woods, A Much Coveted Family Neighbourhood In The Heart Of Brampton. The 2-Storey on 6 LILLINGTON Street has 4 bedrooms, 3 bathrooms, and is located on a 123.33 x 72.5 ft lot in the community of Westgate . The Curb Appeal Is Spectacular! This Home Will Captivate You Once You Walk In! Featuring A Well Laid Out Main Floor With A Formal Dining Room, Living Room With Access To The Four Season Sun Room, A Chef's Kitchen With A Walkout To Your Private Oasis Featuring An Inground Pool And Patio- Perfect For Entertaining! A Main Floor Family Room With A Gas Fireplace - Perfect For Those Winter Nights. Four Large Bedrooms With A Beautiful Primary Suite Featuring Your Private Sanctuary With A Gas Fireplace And A Romeo And Juliette Balcony. This Is A Must See Home!

All Appliances, Light Fixtures, Blinds/Curtains, Pool Equipment, 2 GDOs, And All Other Fixtures Attached To The Home And Deemed Free Of All Liens And Encumbrances.

The address 6 LILLINGTON Street was listed for sale (MLS# W13672330) on Thursday, August 13, 2026.

WHAT'S YOUR HOME WORTH?

Click here to get an instant estimate and track its value over time.

  • Date Listed: Thursday, August 13, 2026
  • Listing Brokerage: Royal Lepage Realty Plus - Disclaimer: The information contained in this listing has not been verified by Royal Lepage Realty Plus and should be verified by the buyer.
  • City: Brampton

    More 4 bedrooms homes for sale in Brampton

  • Neighbourhood: Westgate
  • Major Intersection: DIXIE/QUEEN
  • Full Address: 6 LILLINGTON Street, Brampton, L6S 4B9, ON, Canada
  • Living Room: Broadloom, Formal Rm, O/Looks Frontyard
  • Family Room: hardwood floor, Gas Fireplace, O/Looks Backyard
  • Kitchen: Ceramic Floor, Centre Island, Updated
  • Amenities:
  • Taxes: $9,688.63 (2026)
Living22 x 12 ft264 sq ft
Dining14 x 11 ft154 sq ft
Family16 x 12 ft192 sq ft
Kitchen12 x 11 ft132 sq ft
Breakfast18 x 12 ft216 sq ft
Sunroom15 x 9 ft135 sq ft
Primary22 x 12 ft264 sq ft
Library20 x 19 ft380 sq ft
2nd Br12 x 12 ft144 sq ft
3rd Br13 x 10 ft130 sq ft
4th Br11 x 12 ft132 sq ft


Similar homes for sale