By

Sign In
Sign In to view listing's details
×

43 Flemington Drive E in Caledon has been sold

MLS #:
W13671388
Type:
Detached, Bungalow-Raised
Approx. SQFT:
1100-1500
Basement:
Apartment, Sep Entrance
2+2 2+2
2 36.46 x 128.38 ft lot
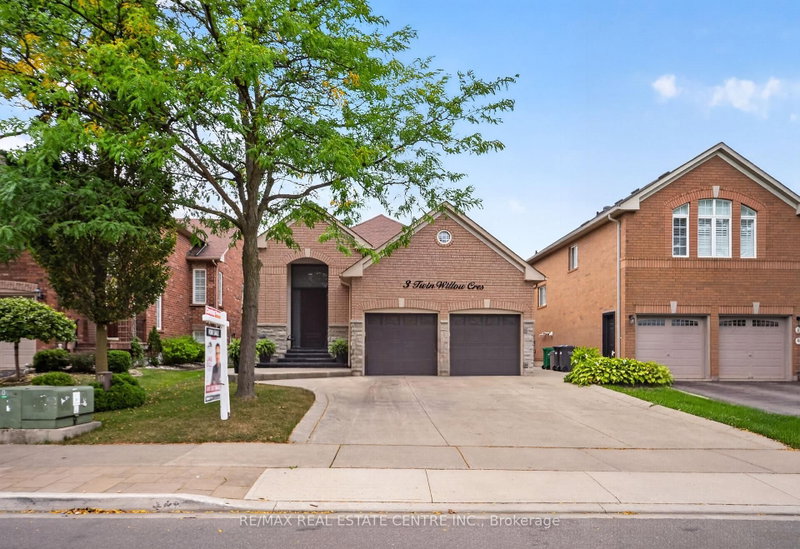
Beautiful, bright, spacious, and well-laid-out 2+2 raised bungalow in the desirable Valleywood neighbourhood. Features in-law suite with a separate entrance to the basement, 2 good-sized bedrooms, 4-piece bathroom, kitchen, living/dining area with gas fireplace, and separate laundry. Oversized basement windows provide an abundance of natural light. Good-sized backyard. Perfect for first-time buyers or those looking to downsize. ***Special Features: 1+1 kitchen, 1+1 Laundry Room, and Separate Entrance to the Basement. Oversized 2 Car Garage, 4 Car Driveway! Conveniently located minutes from Hwy 410, schools, shopping, parks, trails, soccer fields, and more!

WHAT'S YOUR HOME WORTH?

Click here to get an instant estimate and track its value over time.

  • Date Listed: Thursday, August 13, 2026
  • Listing Brokerage: Royal Lepage Credit Valley Real Estate - Disclaimer: The information contained in this listing has not been verified by Royal Lepage Credit Valley Real Estate and should be verified by the buyer.

  • Virtual Tour: View Virtual Tour for 43 Flemington Drive E
  • City: Caledon

    More 2 bedrooms homes for sale in Caledon

  • Neighbourhood: Rural Caledon
  • Major Intersection: VALLEWOOD BLVD/HWY 410
  • Full Address: 43 Flemington Drive E, Caledon, L7C 1B7, ON, Canada
  • Kitchen: Ceramic Floor, W/O To Yard, Stainless Steel Sink
  • Living Room: hardwood floor, Combined W/Living
  • Kitchen: Ceramic Floor, Stainless Steel Appl
  • Living Room: Fireplace
  • Amenities:
  • Taxes: $5,445.58 (2026)
Kitchen18 x 10 ft180 sq ft
Living20 x 13 ft260 sq ft
Dining20 x 13 ft260 sq ft
Br17 x 10 ft170 sq ft
2nd Br11 x 10 ft110 sq ft
Kitchen11 x 9 ft99 sq ft
Living17 x 16 ft272 sq ft
3rd Br18 x 10 ft180 sq ft
4th Br14 x 10 ft140 sq ft

Similar homes for sale