By

Sign In
Sign In to view listing's details
×

70 Muirland Crescent in Brampton has been leased

MLS #:
W13669168
Type:
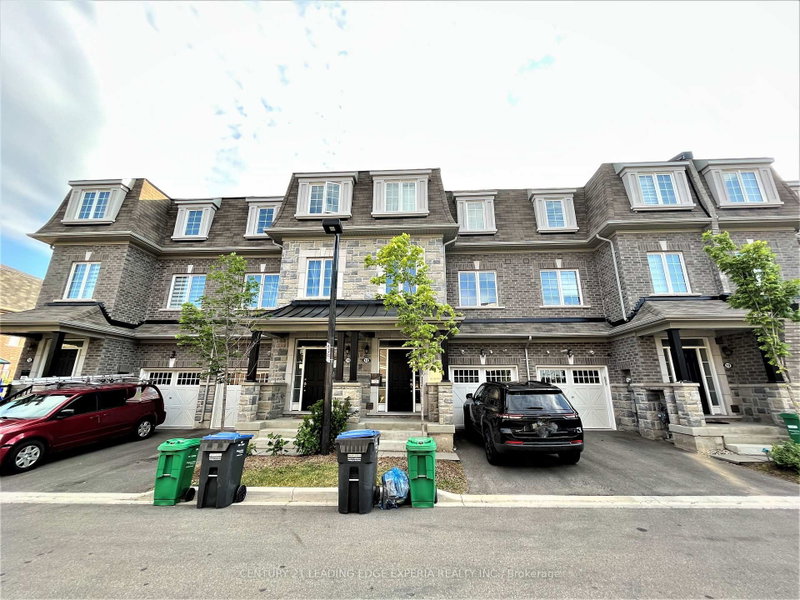
Att/Row/Twnhouse, 2-Storey
Approx. SQFT:
1100-1500
Basement:
Full, Finished
3+1 3+1
1 19.68 x 100 ft lot
PROPERTY HISTORY
List Date List Price Last Status Sold Date Sold Price Days On Market
0000-00-00 $00000 Sld Sep 14, 2012 $311,000
0000-00-00 $00000 Exp N/A N/A N/A

Listed by Homelife/Miracle Realty Ltd.

70 Muirland Crescent is a Att/Row/Twnhouse, 2-Storey and is currently for Lease @ $3,000. Taxes in null were $0.00.

More homes for lease under 3k in Brampton

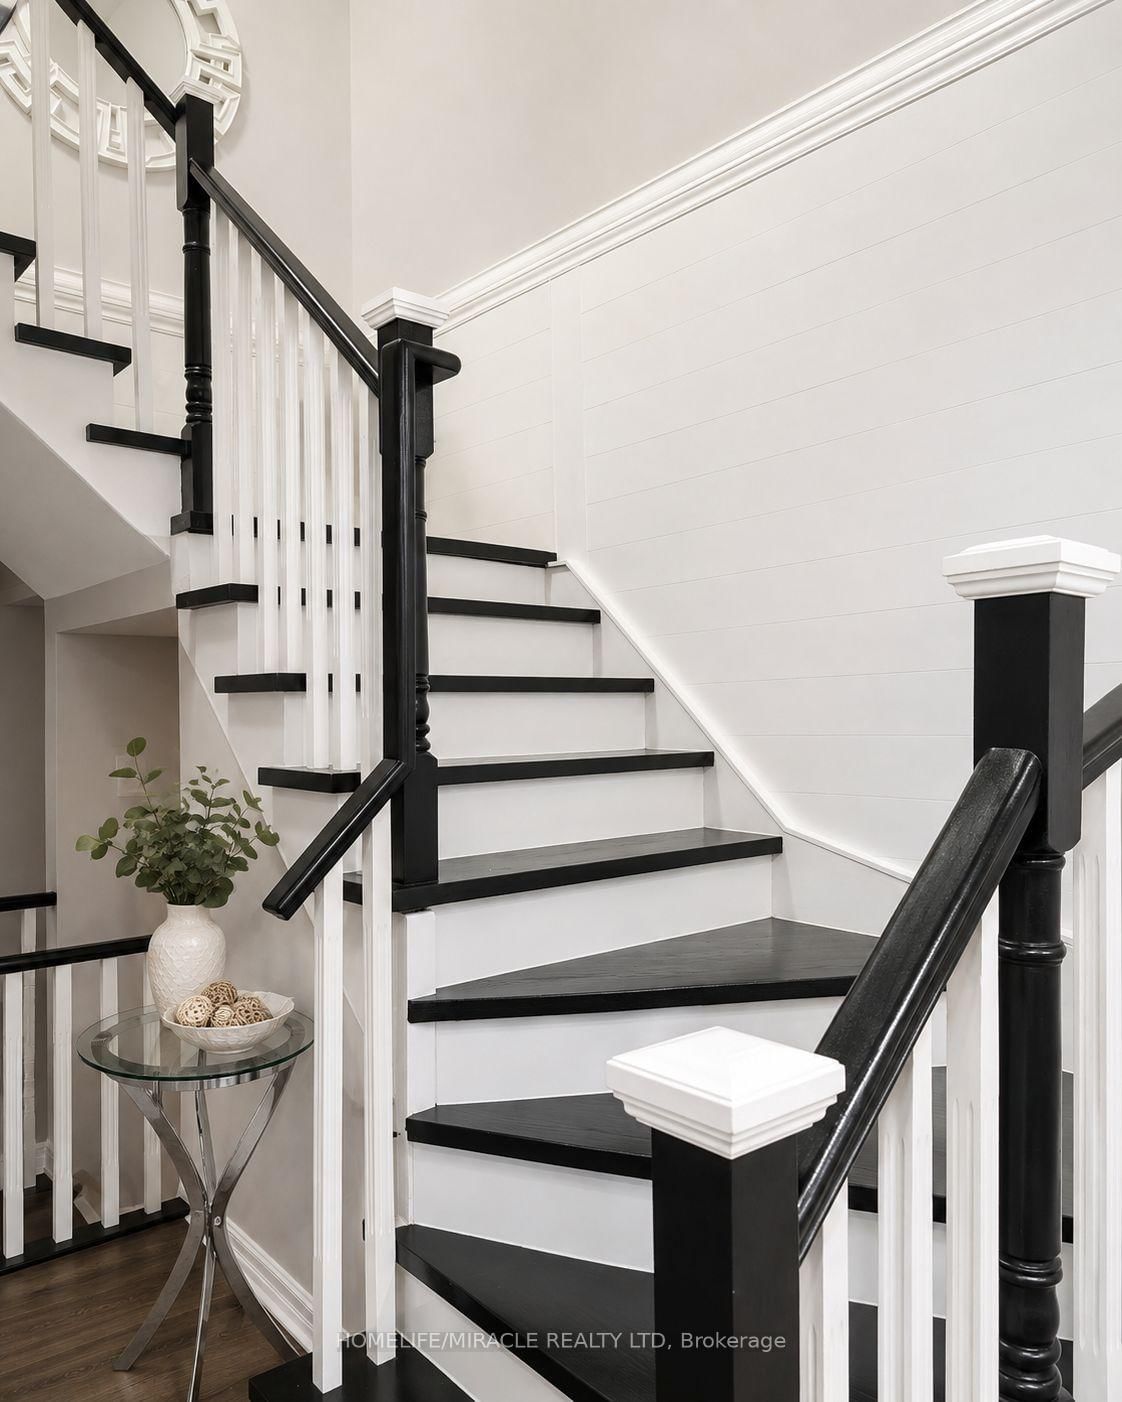
Beautiful 3 + 1 Bedroom Freehold Townhouse, 4 Washrooms with lots of upgrades, Finished Basement With 1 Bedroom, Rec room and a 3 pc Washroom. The 2-Storey on 70 Muirland Crescent has 3 bedrooms, 4 bathrooms, and is located on a 100 x 19.68 ft lot in the community of Northwood Park . Fully Fenced Yard With Large Deck, Spacious Master Bedroom with W/i Closet and 4 Pc Ensuite. New Stairs, Newer SS appliances. Close to School, School bus route, Parks, Place of Worship, Hospital, Shopping Area, restaurants and Major Highways.

Fridge, Stove, Washer, Dryer, All electric light fixtures and window coverings.

The address 70 Muirland Crescent was listed for lease (MLS# W13669168) on Wednesday, August 12, 2026.

WHAT'S YOUR HOME WORTH?

Click here to get an instant estimate and track its value over time.

  • Date Listed: Wednesday, August 12, 2026
  • Listing Brokerage: Homelife/Miracle Realty Ltd - Disclaimer: The information contained in this listing has not been verified by Homelife/Miracle Realty Ltd and should be verified by the buyer.

  • City: Brampton

    More 3 bedrooms homes for lease in Brampton

  • Neighbourhood: Northwood Park
  • Major Intersection: Chinguacousy / Williams Pkwy
  • Full Address: 70 Muirland Crescent, Brampton, L6X 4P3, Canada, ON, Canada
  • Living Room: Combined W/Living, Laminate, W/O To Patio
  • Kitchen: Breakfast Area, Granite Counter, Ceramic Floor
  • Amenities:
  • Taxes: $0.00 (null)
Living18 x 10 ft180 sq ft
Dining18 x 10 ft180 sq ft
Kitchen17 x 7 ft119 sq ft
Primary17 x 14 ft238 sq ft
2nd Br10 x 9 ft90 sq ft
3rd Br9 x 9 ft81 sq ft
Rec10 x 10 ft100 sq ft
Br10 x 9 ft90 sq ft

Similar homes for lease