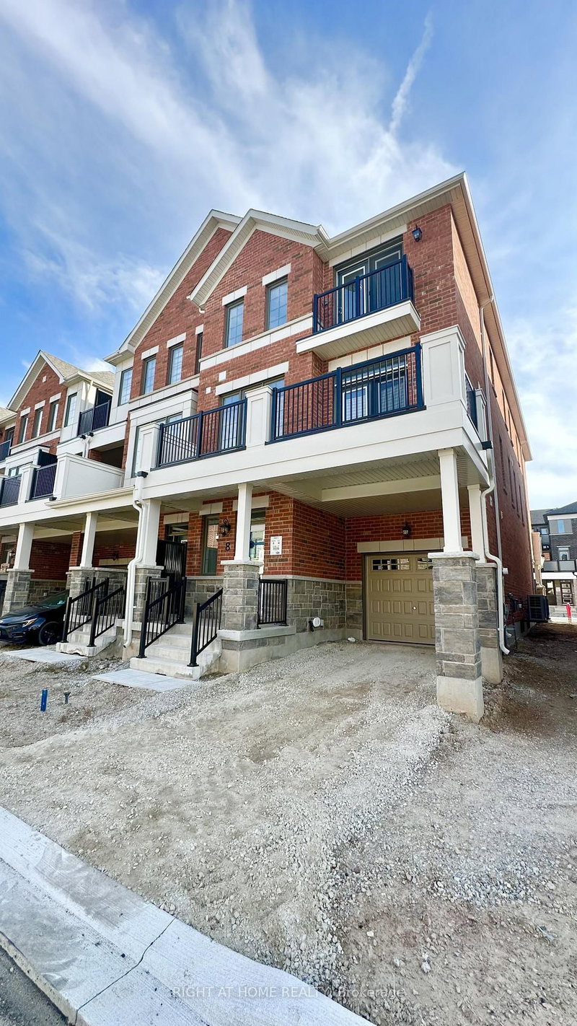
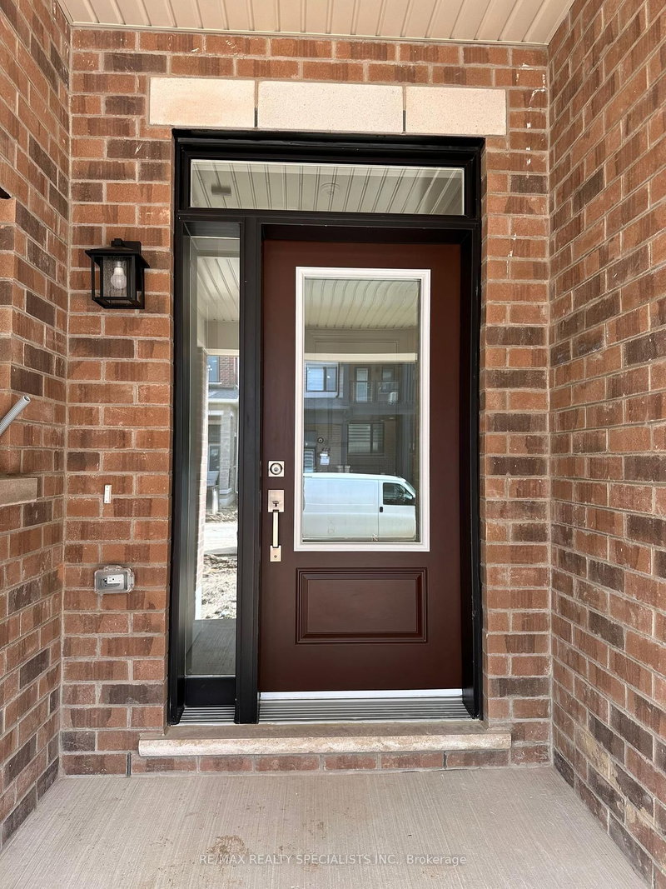
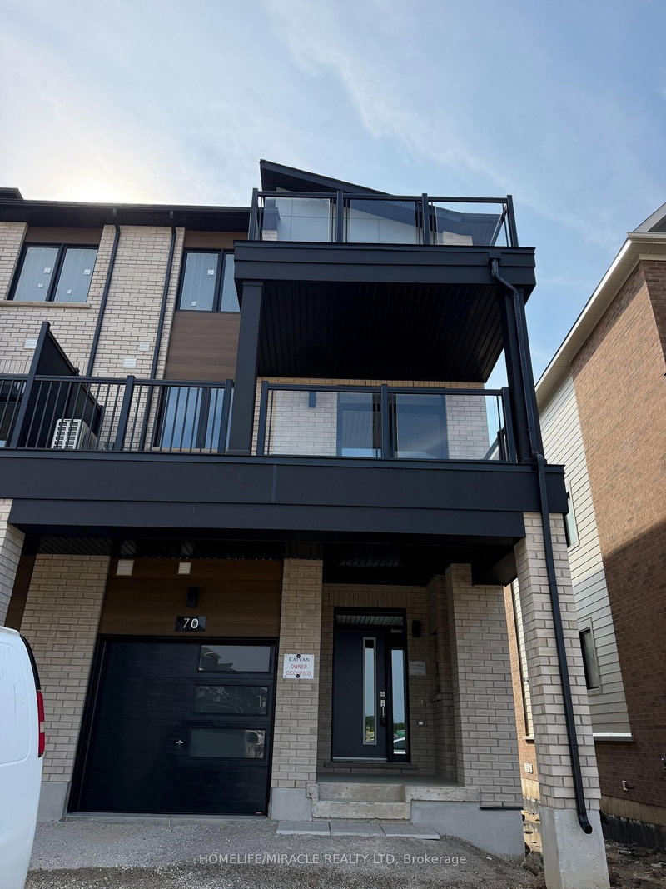
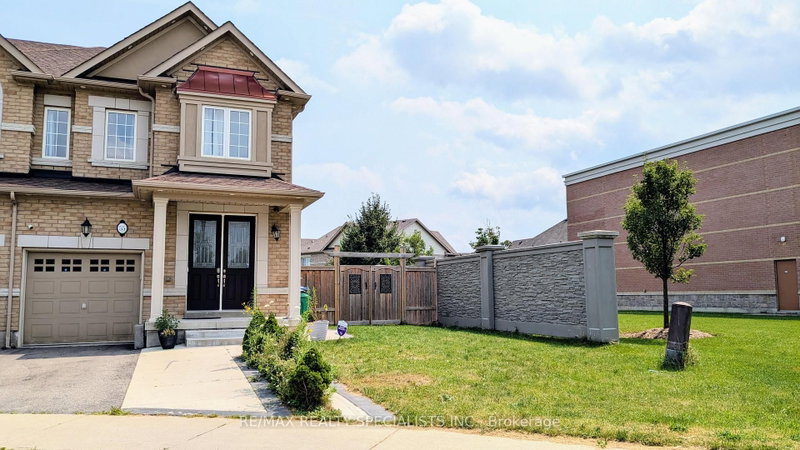
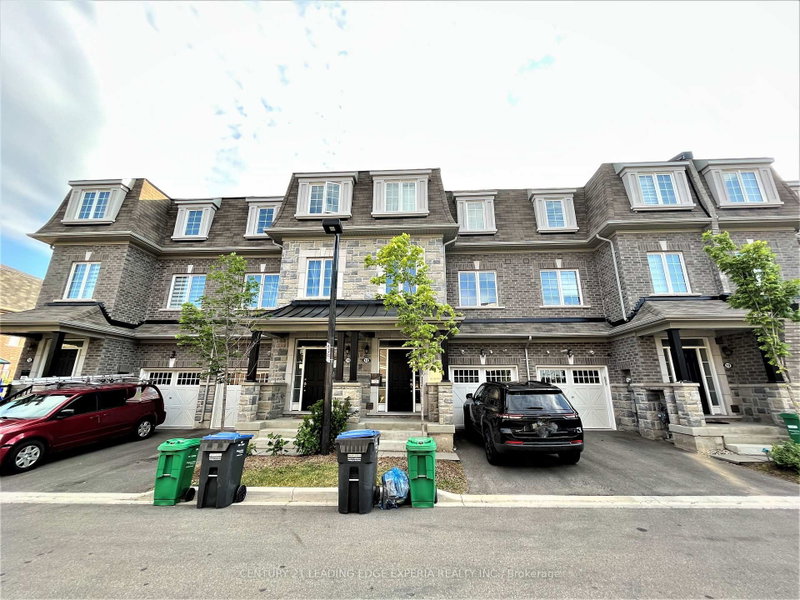
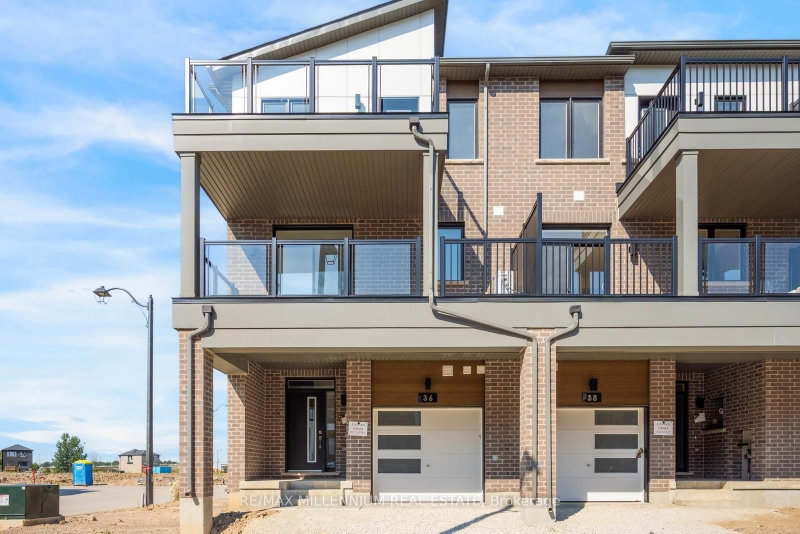
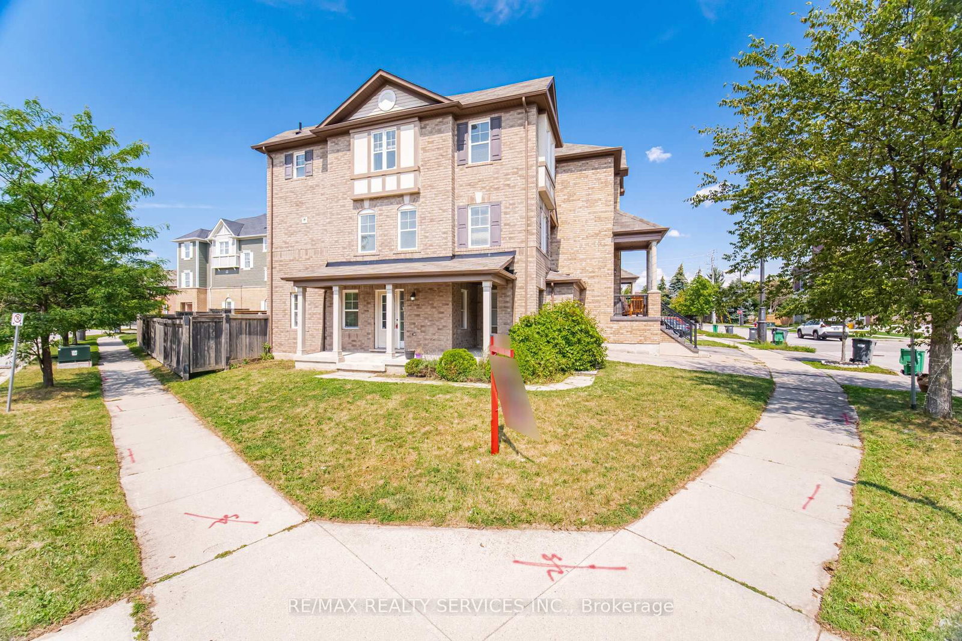
Absolutely Stunning Home !! FreeHold Townhouse ### Corner LOT### it features a renovated kitchen with quartz countertops, backsplash, and S/S appliances. Includes a Ground floor office . The massive Family room and separate dining area are highlighted by new lighting and hard flooring. The primary bedroom offers a Custom Built walk-in closet and 4-piece ensuite. vinyl flooring in bedrooms . Conveniently Located Within 1 Minute Walking Distance To The Mt. Pleasant GO Station, Making It An Ideal Choice For Commuters Looking For Easy Access To Public Transportation. You'll Also Be Surrounded By Parks, Schools, And Shopping, Making This Home The Perfect Blend Of Convenience, Comfort, And Style! . A Must-See Property In A Prime Location of Mount Pleasant that Offers Both Luxury And Convenience. Landlord Requested No Pets & No Smoking !! Tenant to Pay Rent & 100% utilities (Gas,Hydro,water & Hot water Tank rent)
Listing Brokerage: Re/Max Realty Services Inc. - Disclaimer: The information contained in this listing has not been verified by Re/Max Realty Services Inc. and should be verified by the buyer.
Schedule a private showing of this property with an experienced member of our team.
Northwest Brampton GUIDE
Want to know more about Northwest Brampton?
Check out our Neighbourhood Guide and learn more about the schools, parks and people in this neighbourhood.





 Share
Share




 3+1
3+1 3+1
3+1 1
1 51.64 x 92.25 ft lot