By

Sign In
Sign In to view listing's details
×

100 PANTOMINE Boulevard in Brampton has been sold

MLS #:
W13664366
Type:
Detached, 2-Storey
Approx. SQFT:
2000-2500
Basement:
Finished
4+2 4+2
2 45.01 x 103.31 ft lot
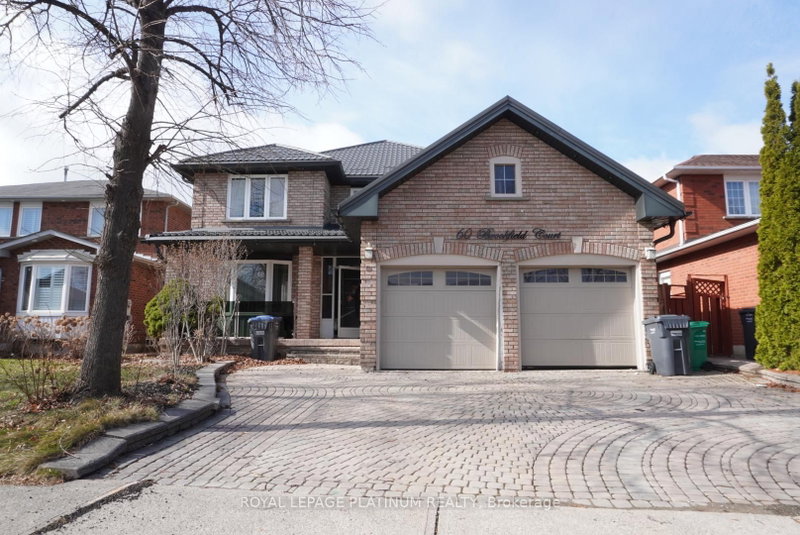
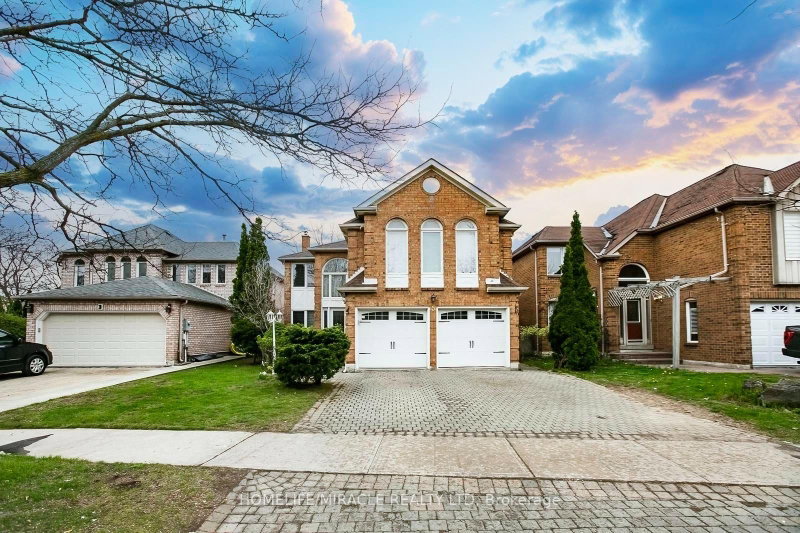
Beautiful & Spacious 2-Storey Brick Home on a Premium Corner Lot in Brampton West! This Carpet-Free Home Features Gleaming Hardwood Floors Throughout and a Highly Functional Main Floor Laundry Room. The Sun-Filled Layout Boasts 4+2 Bedrooms and a Fully Finished Basement Complete with an Additional Kitchen and Dining Area-Perfect for Multi-Generational Living or Extended Family. Unbeatable Location Within Walking Distance to Top-Rated Schools, Parks, and Essential Amenities. Commuters Will Love the Quick, Easy Access to Highway 407. A Must-See Property with Tremendous Value! Well-maintained home with several recent updates! Roof replaced in 2025, furnace and A/C replaced in 2023, and all upstairs appliances replaced in 2024. Great opportunity for buyers looking for a home with major updates already completed.

WHAT'S YOUR HOME WORTH?

Click here to get an instant estimate and track its value over time.

  • Date Listed: Tuesday, August 11, 2026
  • Listing Brokerage: King Realty Inc. - Disclaimer: The information contained in this listing has not been verified by King Realty Inc. and should be verified by the buyer.
  • City: Brampton

    More 4 bedrooms homes for sale in Brampton

  • Neighbourhood: Bram West
  • Major Intersection: Susan Ave & Pantomine Blvd
  • Full Address: 100 PANTOMINE Boulevard, Brampton, L6Y 5N4, ON, Canada
  • Kitchen:
  • Living Room:
  • Kitchen:
  • Amenities:
  • Taxes: $8,021.63 (2026)
17 x 12 ft204 sq ft
Breakfast13 x 7 ft91 sq ft
Kitchen9 x 9 ft81 sq ft
Dining10 x 11 ft110 sq ft
Foyer7 x 11 ft77 sq ft
Living9 x 11 ft99 sq ft
Primary15 x 16 ft240 sq ft
2nd Br10 x 10 ft100 sq ft
3rd Br9 x 11 ft99 sq ft
4th Br12 x 15 ft180 sq ft
Dining15 x 11 ft165 sq ft
Kitchen11 x 7 ft77 sq ft
Primary11 x 12 ft132 sq ft
2nd Br11 x 8 ft88 sq ft
6 x 6 ft36 sq ft


Similar homes for sale