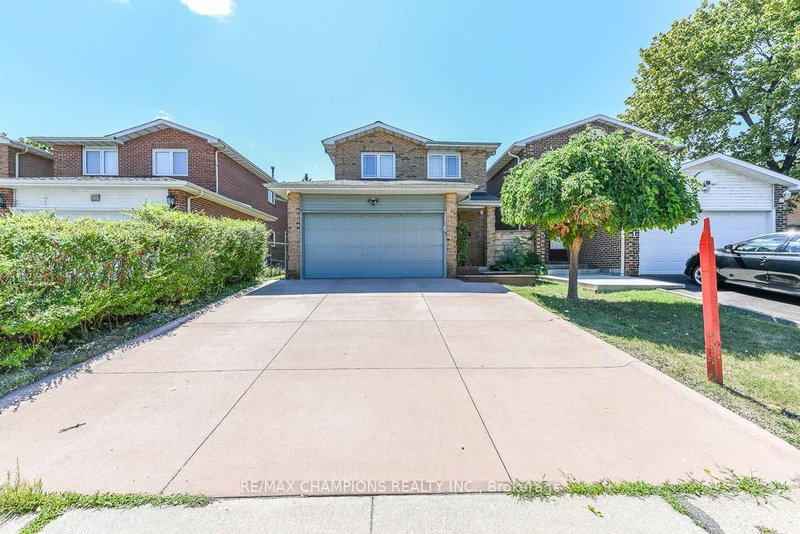
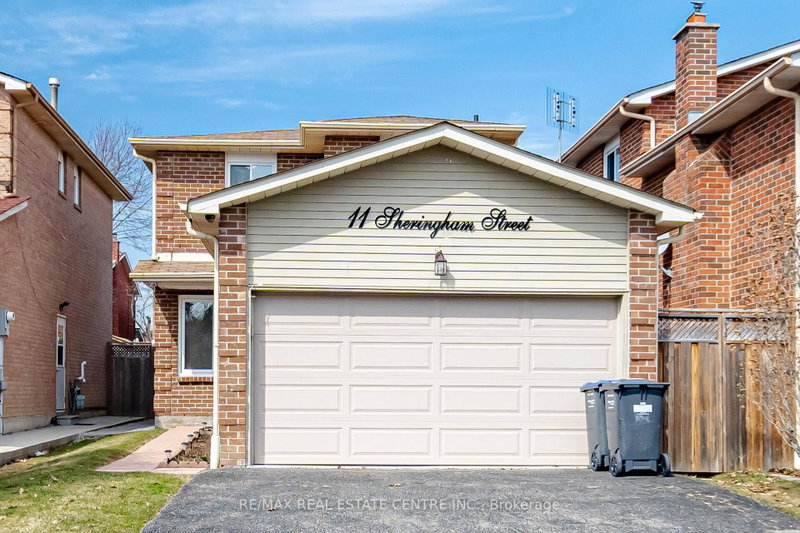
MLS #: W13647384Type: Detached, 2-StoreyApprox. SQFT: 1500-2000Basement: Part Fin
3+13+1
252.17 x 100 ft lot
PROPERTY HISTORY
List Date
List Price
Last Status
Sold Date
Sold Price
Days On Market
0000-00-00
$00000
Sld
Feb 04, 2015
$425,000
0000-00-00
$00000
Sld
Mar 04, 2011
$350,000
0000-00-00
$00000
Sld
Jun 22, 2007
$299,000
Beautiful, bright, spacious, and well laid out 3 Bedroom Home, Surrounded by Etobicoke Trails, Parks, Schools, and Rec. Centre. Features good size bedrooms, with Primary bedroom Ensuite main floor laundry room, Family room, interior access to double car garage, Modern Kitchen, Partially finished 2 Bedroom in law suite in Basement. Minutes away from Brampton Civic Hospital.
Listing Brokerage: Royal Lepage Credit Valley Real Estate - Disclaimer: The information contained in this listing has not been verified by Royal Lepage Credit Valley Real Estate and should be verified by the buyer.


 Share


 3+1
 3+1
 2
 52.17 x 100 ft lot