Local real estate rules require that you sign in to view sold property information.
| List Date | List Price | Last Status | Sold Date | Sold Price | Days On Market |
|---|---|---|---|---|---|
| 0000-00-00 | $00000 | Lsd | Nov 22, 2025 | $2,050 | |
| 0000-00-00 | $00000 | Ter | N/A | N/A | N/A |
| 0000-00-00 | $00000 | Ter | N/A | N/A | N/A |
| 0000-00-00 | $00000 | Lsd | Oct 01, 2024 | $4,300 | |
| 0000-00-00 | $00000 | Ter | N/A | N/A | N/A |
| 0000-00-00 | $00000 | Exp | N/A | N/A | N/A |
| 0000-00-00 | $00000 | Lsd | Dec 02, 2022 | $2,050 | |
| 0000-00-00 | $00000 | Lsd | Aug 08, 2019 | $3,000 | |
| 0000-00-00 | $00000 | Sus | N/A | N/A | N/A |
| 0000-00-00 | $00000 | Lsd | May 02, 2018 | $2,700 | |
| 0000-00-00 | $00000 | Ter | N/A | N/A | N/A |
| 0000-00-00 | $00000 | Exp | N/A | N/A | N/A |
| 0000-00-00 | $00000 | Exp | N/A | N/A | N/A |
| 0000-00-00 | $00000 | Exp | N/A | N/A | N/A |
Listed by Re/Max Gold Realty Inc..
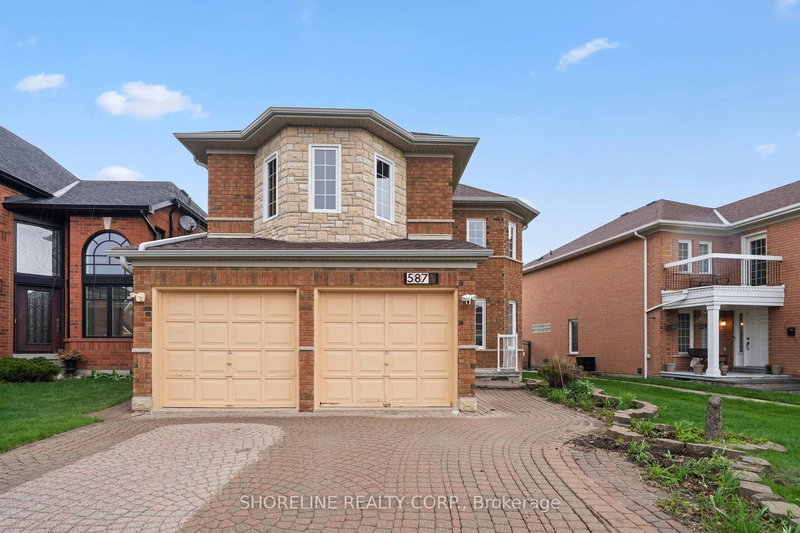
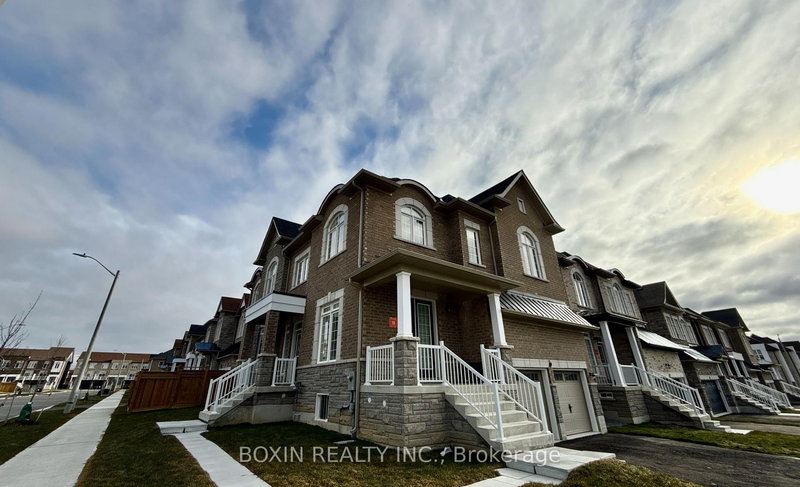
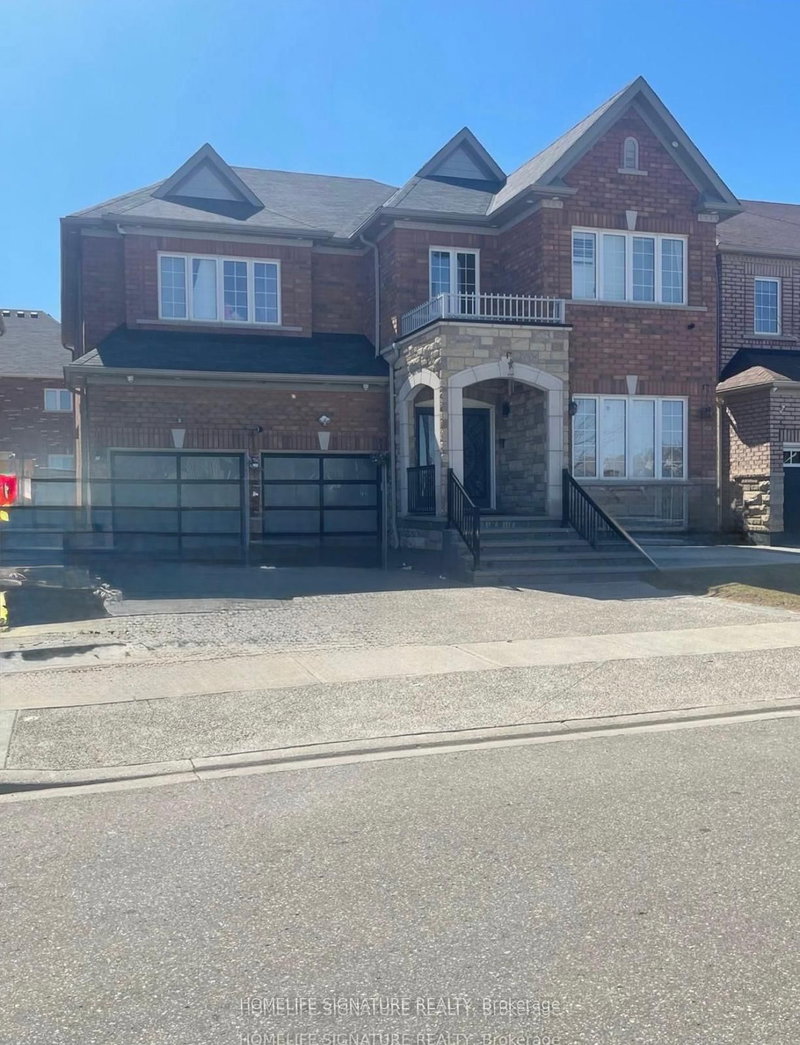
110 Banbridge Crescent is a Detached, 2-Storey and is currently for Lease @ $4,300. Taxes in null were $0.00.
More homes for lease under 4.3k in Brampton
Absolutely Stunning Upper Portion For Rent. The 2-Storey on 110 Banbridge Crescent has 5 bedrooms, 4 bathrooms, and is located in the community of Credit Valley . Fully Detached 5 Spacious Bedroom Corner Home! Den On The Main Floor Can Be Easily Converted To 6th Bedroom! Open Concept Family Room With Separate Living Room On Main Floor. Upgrd Eat-In Kitchen, Comes With Stainless Fridge,Dishwasher, Washer & Dryer Beautiful Layout, Garage Access Into Home, Premium Hardwood Floors! Walking Distance To Schools, Park,Grocery Shops, Brampton Transit Terminal, Steps To Mount Pleasant Go Station! Patio In Backyard! Concrete Patio! Basement Is Not Included In The Rent!
All Electric Light Fixtures. Steps To Shopping, Schools, Park! Upstairs Tenant Will Pay 70% Utilities Plus Rent!!
The address 110 Banbridge Crescent was listed for lease (MLS# W13632070) on Monday, August 03, 2026.




 Share
Share


 5
5 5
5 2
2 Peel
Peel