By

CALL
TOUR PROPERTY
×

12 VALLEYWEST Road in Brampton for sale

Asking price
$1,385,000
Estimate (Aug 04)
$1,375,592
MLS #:
W13632036
Type:
Detached, 2-Storey
Approx. SQFT:
2500-3000
Basement:
Sep Entrance, Finished
4+2 4+2

2 45.73 x 102.39 ft lot
PROPERTY HISTORY
SIGN IN REQUIRED
List Date List Price Last Status Sold Date Sold Price Days On Market
0000-00-00 $00000 Ter N/A N/A N/A
0000-00-00 $00000 Sld Jul 26, 2018 $1,070,000
0000-00-00 $00000 Sld Sep 06, 2013 $625,000
0000-00-00 $00000 Ter N/A N/A N/A
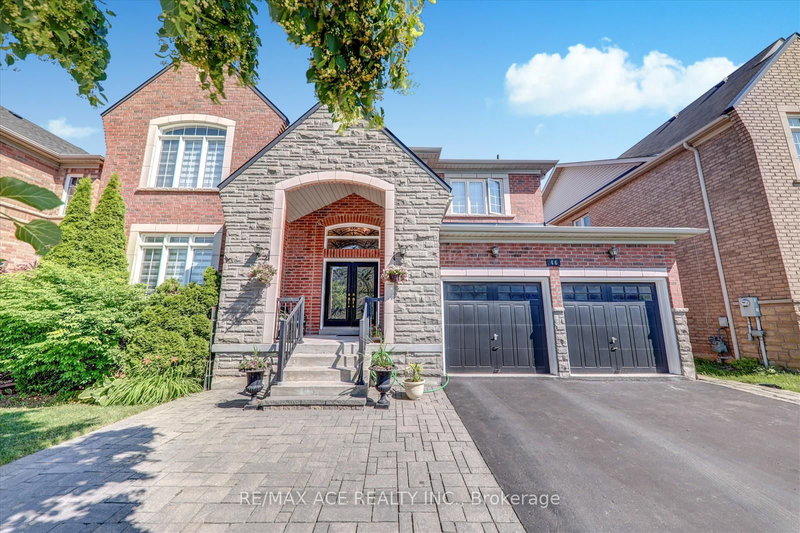
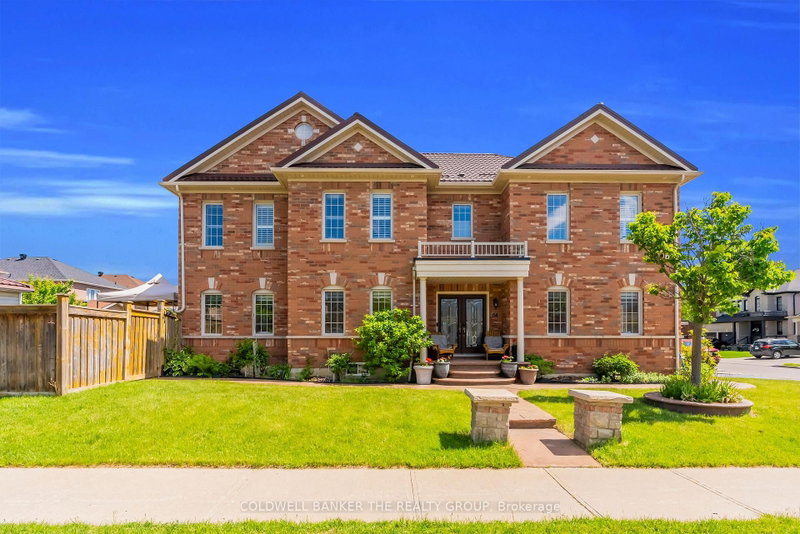
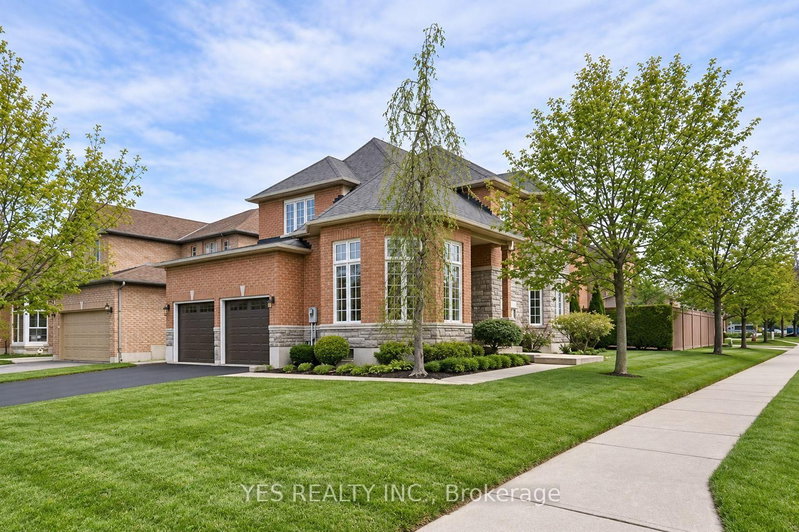
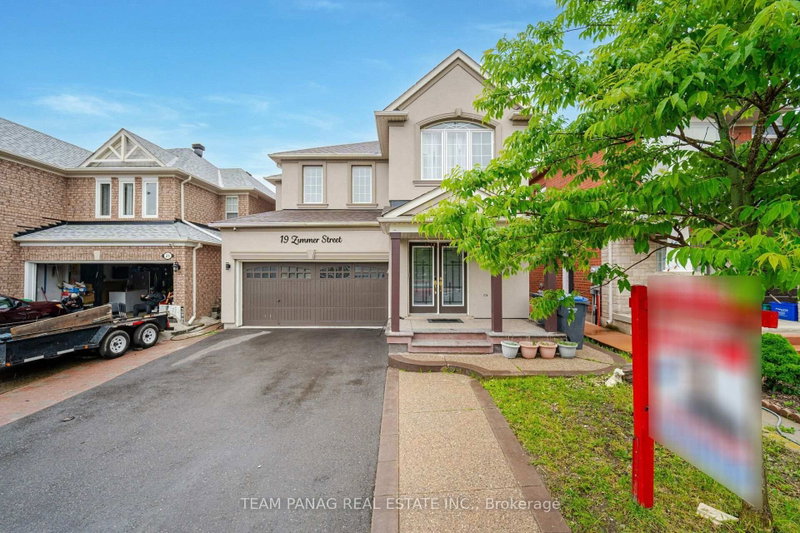
Gorgeous Detached Home In Vales of Castlemore Approx 3000, Open To Above Living Rm, Dining Rm, Family Rm W/A Fireplace, Office On Main Floor, Upgraded Kitchen With Builtin Appliances, Granite Counter Tops, Back Splash, HardwoodThroughout! 2 Master Bedrooms With Ensuite Baths, 3 Full Bath On 2nd Level,Crown Moldings, Pot Light All Around The House And Inside The House. Huge Prof Finished Basement With Sep Ent,

WHAT'S YOUR HOME WORTH?

Click here to get an instant estimate and track its value over time.

  • Date Listed: Saturday, August 01, 2026
  • Listing Brokerage: B2b Realty Inc. - Disclaimer: The information contained in this listing has not been verified by B2b Realty Inc. and should be verified by the buyer.
  • Virtual Tour: View Virtual Tour for 12 VALLEYWEST Road
  • City: Brampton

    More 4 bedrooms homes for sale in Brampton

  • Neighbourhood: Vales of Castlemore
  • Major Intersection: CASTLEMORE / GOREWAY
  • Full Address: 12 VALLEYWEST Road, Brampton, L6P 2J9, ON, Canada
  • Living Room:
  • Family Room:
  • Kitchen:
  • Amenities:
  • Taxes: $9,881.30 (2025)
Living21 x 13 ft273 sq ft
Dining21 x 13 ft273 sq ft
Den9 x 10 ft90 sq ft
Family16 x 13 ft208 sq ft
Kitchen15 x 13 ft195 sq ft
Primary17 x 13 ft221 sq ft
2nd Br15 x 13 ft195 sq ft
3rd Br12 x 12 ft144 sq ft
4th Br14 x 10 ft140 sq ft

Recently sold comparables in Vales of Castlemore

Similar homes for sale

WHAT'S YOUR HOME WORTH?

Click here to get an instant estimate and track its value over time.