Local real estate rules require that you sign in to view sold property information.
| List Date | List Price | Last Status | Sold Date | Sold Price | Days On Market |
|---|---|---|---|---|---|
| 0000-00-00 | $00000 | Sld | Aug 04, 2015 | $479,900 |
Listed by Homelife Superstars Real Estate Limited.
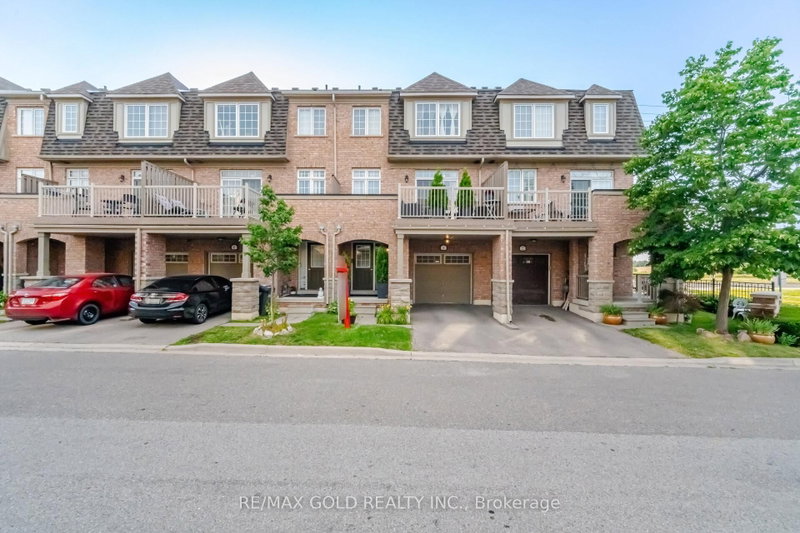
61 Utopia Way is a Att/Row/Twnhouse, 2-Storey and is currently for Sale @ $819,900. Taxes in 2025 were $4,790.57.
More homes for sale under 800k in Brampton
Absolutely Gorgeous Upgraded Home in Castlemore, Brampton (On Inside Street)! This Charles B Model Is Situated on inside street. The 2-Storey on 61 Utopia Way has 3 bedrooms, 4 bathrooms, and is located in the community of Bram East . 3 +1 Spacious Bedrooms, 4 Washrooms! Finished Basement By Builder! Open Concept Living/Dining Room, With W/O To Backyard, With Plenty Of Space PLUS A Fantastic Finished Basement with 1 Bedroom, Full Washroom! Gleaming hardwood on Main With Matching Stairs! New Designer Flooring Throughout Upstairs and Basement! Fresh Beautiful Paint! Quartz Countertops and Breakfast Bar in Kitchen! Walk to Plazas. Minutes To Amenities, Temple, Gurudwara, Rec Center, Schools And Highways.
All Current ELF, Window coverings, fridge, stove, dishwasher, laundry washer/fryer, CAC at the property.
The address 61 Utopia Way was listed for sale (MLS# W13629336) on Saturday, August 01, 2026.




 Share
Share


 3+1
3+1 3+1
3+1 1
1 Peel
Peel