By

Sign In
Sign In to view listing's details
×

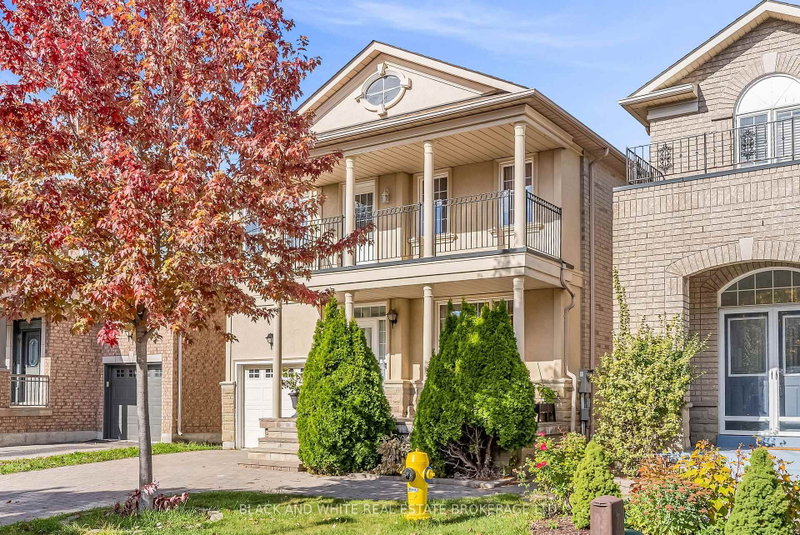
41 Foresta Drive in Vaughan has been sold

MLS #:
N13629302
Type:
Detached, 2-Storey
Approx. SQFT:
3000-3500
Basement:
Unfinished
4 4
2 50.2 x 78.74 ft lot
PROPERTY HISTORY
List Date List Price Last Status Sold Date Sold Price Days On Market
0000-00-00 $00000 Sld Sep 10, 2008 $595,000
0000-00-00 $00000 Ter N/A N/A N/A
Welcome to this spacious Rosehaven 4-bedroom, 4-bath detached home offering over 3,100 sq. ft of living space - an exceptional canvas for your dream transformation. This property features hardwood floors throughout, with a functional layout giving design-forward buyers the rare chance to re-imagine every level to their exact style and specifications. The home's generous floorplan includes a large family room with a gas fireplace, formal living and dining areas, a den, and a bright eat-in kitchen. Upstairs includes four well-sized bedrooms with each having access to a bathroom. If you've been searching for the opportunity to create something truly special, this home is for you!

WHAT'S YOUR HOME WORTH?

Click here to get an instant estimate and track its value over time.

  • Date Listed: Saturday, August 01, 2026
  • Listing Brokerage: Right At Home Realty - Disclaimer: The information contained in this listing has not been verified by Right At Home Realty and should be verified by the buyer.

  • City: Vaughan

    More 4 bedrooms homes for sale in Vaughan

  • Neighbourhood: Vellore Village
  • Major Intersection: Weston & Rutherford
  • Full Address: 41 Foresta Drive, Vaughan, L4H 0N4, Canada, ON, Canada
  • Living Room:
  • Kitchen:
  • Family Room:
  • Amenities:
  • Taxes: $7,422.00 (2026)
Den10 x 9 ft90 sq ft
Living10 x 12 ft120 sq ft
Dining12 x 12 ft144 sq ft
Kitchen13 x 11 ft143 sq ft
Breakfast13 x 12 ft156 sq ft
Family15 x 16 ft240 sq ft
2nd Br12 x 16 ft192 sq ft
Primary13 x 23 ft299 sq ft
3rd Br13 x 11 ft143 sq ft
4th Br11 x 13 ft143 sq ft

Similar homes for sale