Local real estate rules require that you sign in to view sold property information.
| List Date | List Price | Last Status | Sold Date | Sold Price | Days On Market |
|---|---|---|---|---|---|
| 0000-00-00 | $00000 | Ter | N/A | N/A | N/A |
| 0000-00-00 | $00000 | Ter | N/A | N/A | N/A |
| 0000-00-00 | $00000 | Ter | N/A | N/A | N/A |
| 0000-00-00 | $00000 | Ter | N/A | N/A | N/A |
| 0000-00-00 | $00000 | Ter | N/A | N/A | N/A |
| 0000-00-00 | $00000 | Lsd | Nov 26, 2021 | $3,400 | |
| 0000-00-00 | $00000 | Sld | Aug 06, 2021 | $860,000 | |
| 0000-00-00 | $00000 | Sld | Mar 03, 2011 | $313,500 | |
| 0000-00-00 | $00000 | Exp | N/A | N/A | N/A |
| 0000-00-00 | $00000 | Ter | N/A | N/A | N/A |
| 0000-00-00 | $00000 | Sld | Mar 14, 2010 | $260,000 | |
| 0000-00-00 | $00000 | Sld | Jul 22, 2004 | $228,000 | |
| 0000-00-00 | $00000 | Exp | N/A | N/A | N/A |
| 0000-00-00 | $00000 | Exp | N/A | N/A | N/A |
Listed by Avila Realty Group Inc..
31 Wheatfield Road is a Detached, 2-Storey and is currently for Sale @ $749,900. Taxes in 2025 were $5,145.84.
More homes for sale under 700k in Brampton
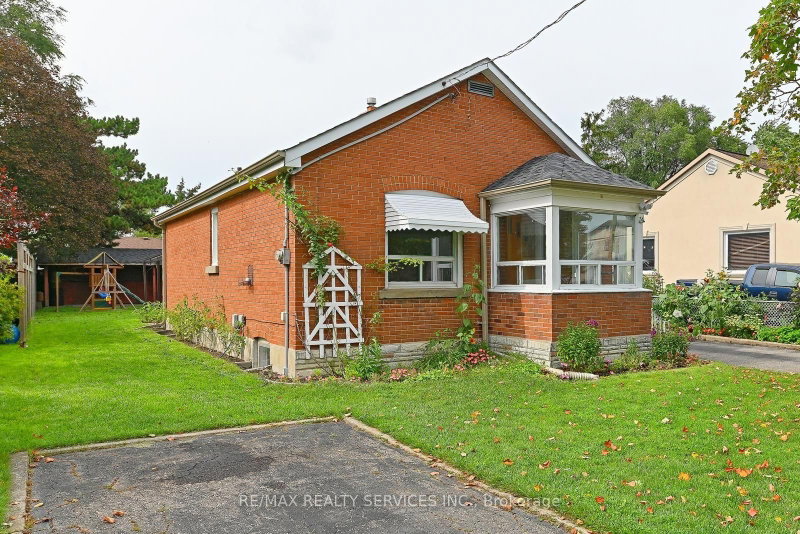
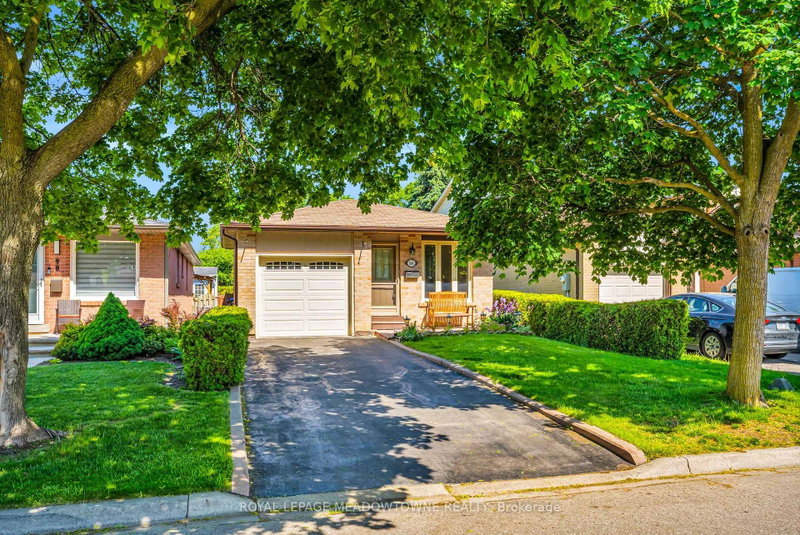
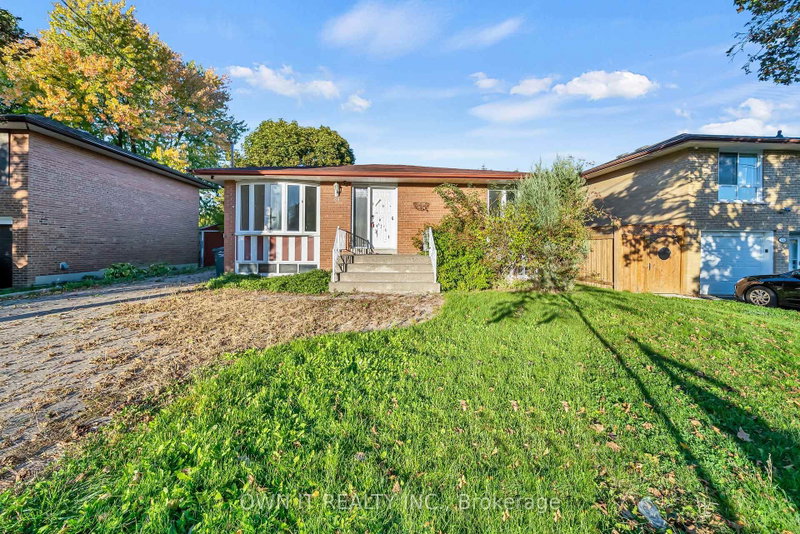
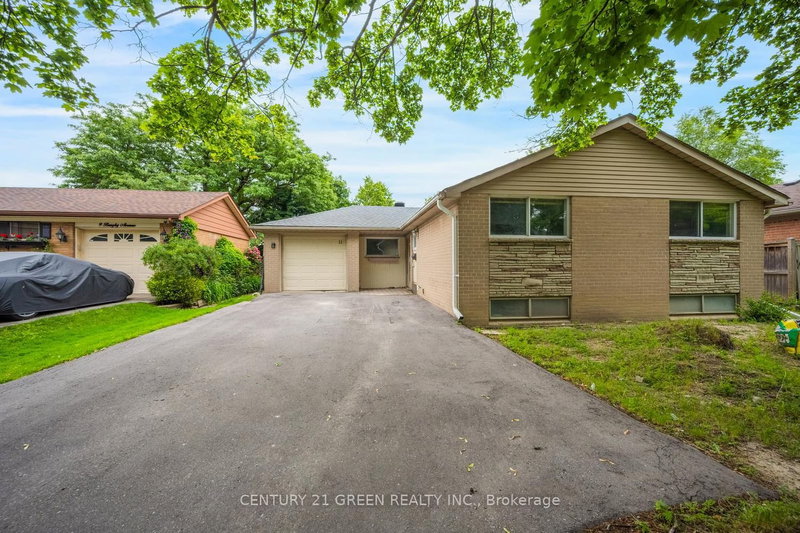
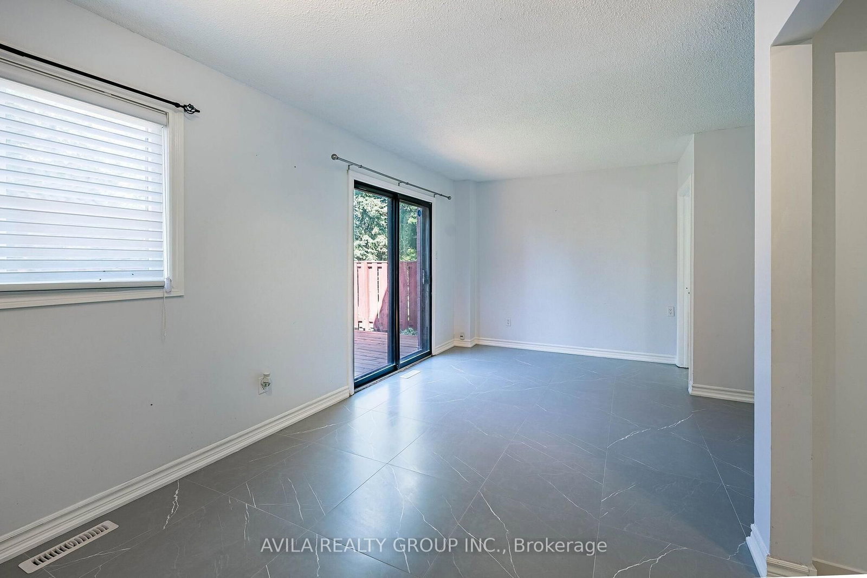
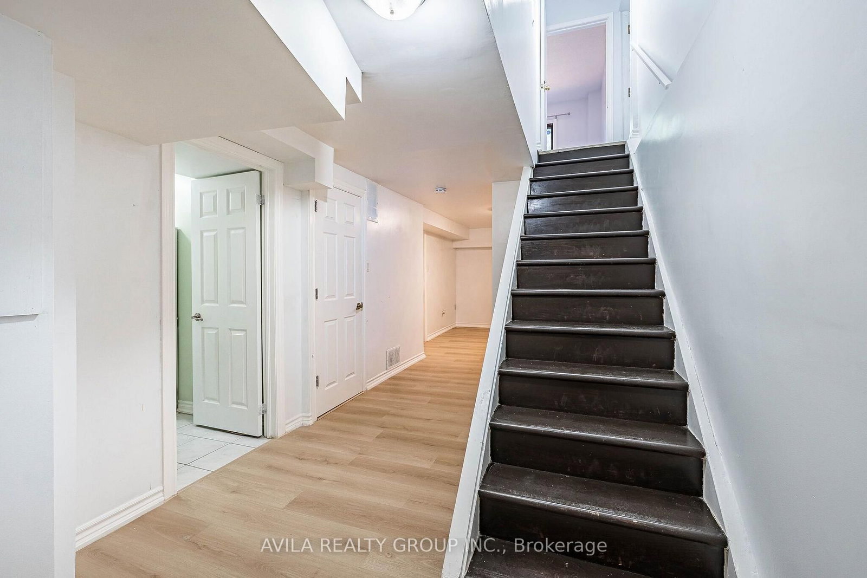
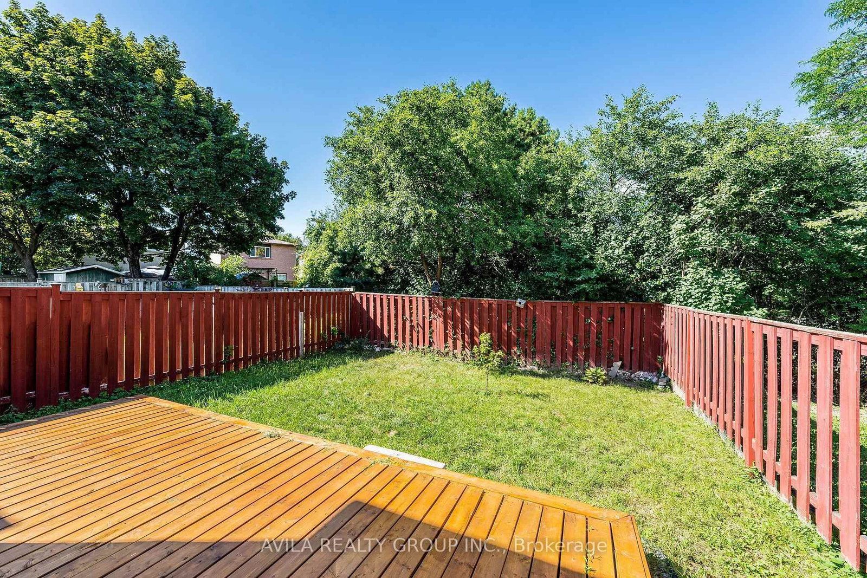
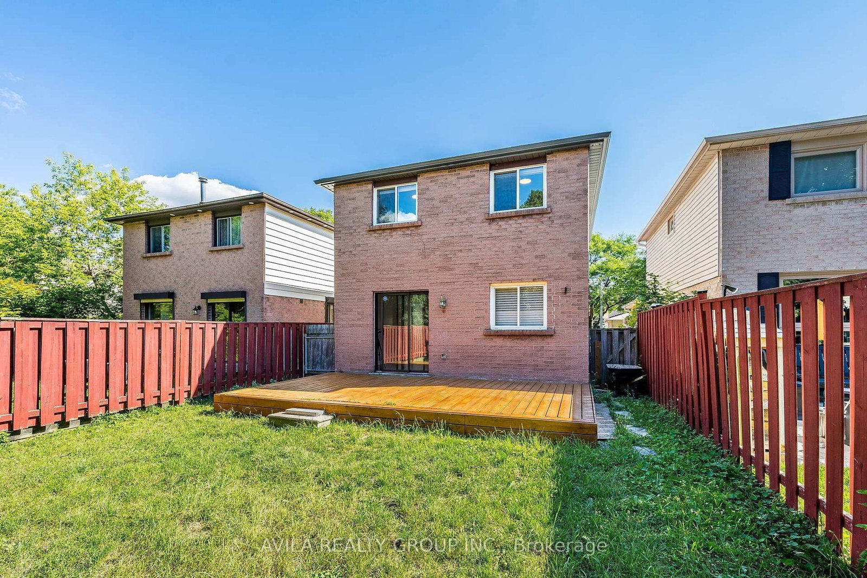
Beautifully Renovated Detached Home with Income Potential & Separate Entrance. The 2-Storey on 31 Wheatfield Road has 3 bedrooms, 3 bathrooms, and is located on a 100.07 x 29.53 ft lot in the community of Brampton West . Welcome to this beautifully renovated detached home, ideally located in a quiet, family-friendly neighbourhood overlooking Martindale Park. Thoughtfully updated throughout, this move-in-ready house offers the perfect combination of upgraded finishes, functional living space, and excellent income potential. Featuring 3+1 bedrooms, 3 bathrooms, and parking for up to 3 vehicles, this home is designed to accommodate growing families, multi-generational living, or savvy buyers looking for additional rental opportunities. The main floor showcases elegant tile flooring, a freshly painted interior, and a bright, open-concept layout that's both inviting and practical. The spacious eat-in kitchen flows seamlessly into the living and dining areas, creating the perfect setting for everyday living and entertaining walking out to the backyard. Upstairs, you'll find two generously sized bedrooms, a full bathroom, and a spacious primary bedroom offering comfort and privacy. The finished basement features a separate entrance, kitchen, bedroom, and full bathroom, making it an ideal in-law suite or offering excellent income potential for buyers seeking a mortgage helper. Recent upgrades include a new front entrance door, new sliding patio door leading to the backyard, new gutters, a newly built deck, and a renovated laundry area, adding both style and peace of mind. Step outside to a fully fenced backyard with no rear neighbours, where you'll enjoy beautiful open views of Martindale Park a perfect setting for children to play, family gatherings, or relaxing evenings outdoors. Conveniently located close to schools, parks, recreation centres, shopping, and public transit, this home offers exceptional value in a desirable neighbourhood. Flexible closing is available. Don't miss this opportunity to own a beautifully updated home with versatility, comfort, and long-term value. Book your private showing today!
2 Fridge, 2 Stoves, Dishwasher, Washer & Dryer ELFs, Windows Coverings
The address 31 Wheatfield Road was listed for sale (MLS# W13627916) on Saturday, August 01, 2026.




 Share
Share









 3+1
3+1 3+1
3+1 1
1 29.53 x 100.07 ft lot