Local real estate rules require that you sign in to view sold property information.
| List Date | List Price | Last Status | Sold Date | Sold Price | Days On Market |
|---|---|---|---|---|---|
| 0000-00-00 | $00000 | Sld | Jul 14, 2014 | $480,000 |
Listed by Homelife G1 Realty Inc..
889 Challinor Terrace is a Detached, 2-Storey and is currently for Sale @ $949,990. Taxes in 2026 were $4,465.50.
More homes for sale under 900k in Milton
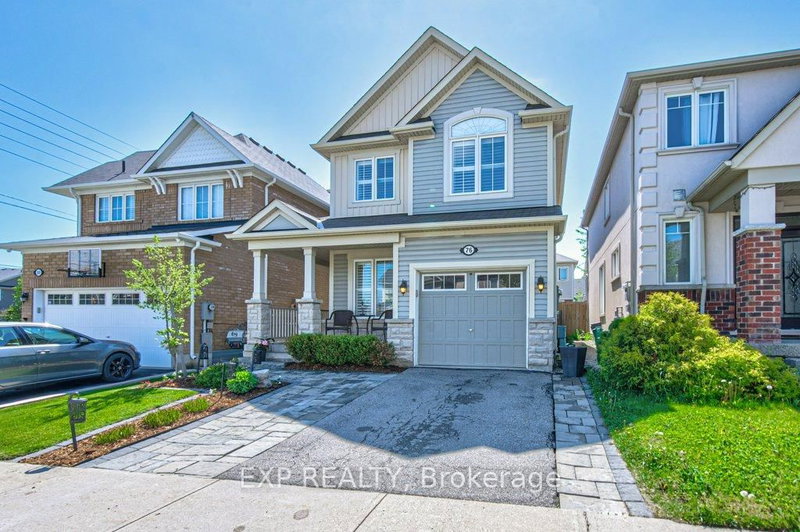
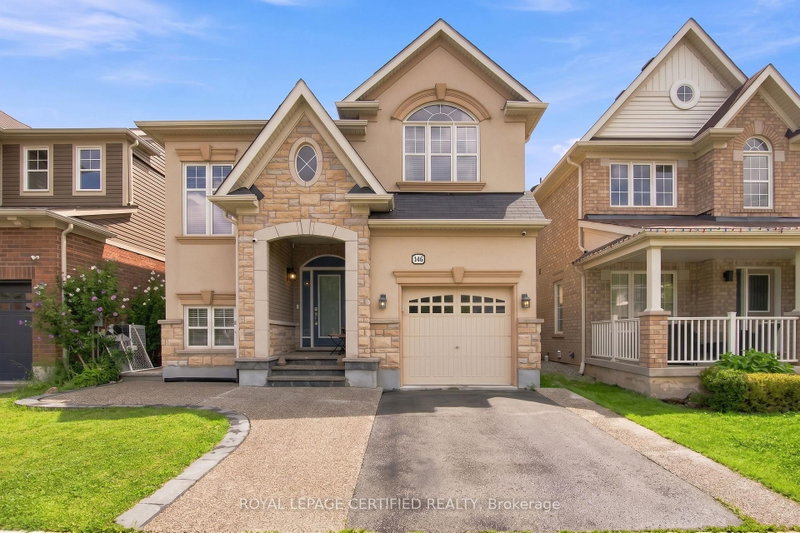
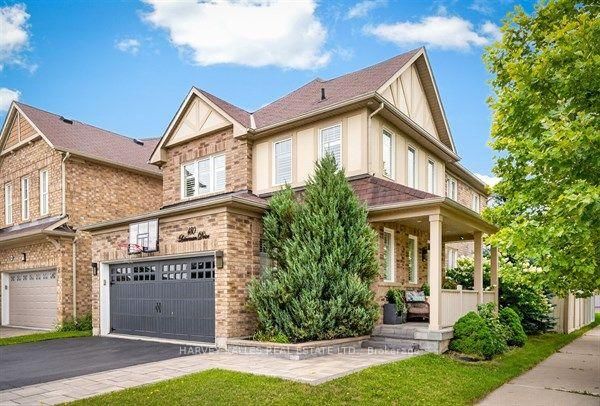
Welcome to an immaculate 3-bedroom, 3 washrooms detach home in the most sought out neighborhood of Harwood in the city Milton. The 2-Storey on 889 Challinor Terrace has 3 bedrooms, 3 bathrooms, and is located on a 88.58 x 34.12 ft lot in the community of Harrison . This home floors are equipped with hardwood, no carpet whatsoever. Close to Plaza's, Hospital. Separate Dining Room, Master Ensuite with Super Shower Upgrade, Custom Backyard Reading Bench with Pergola (Backyard Is Approx 10' Deeper Than Most in Town as Well!!), And Much More on a Quiet Side Street Steps to Schools and Parks!Right across to upcoming Milton Education Village.
S/S FRIDGE, S/S DISHWASHER, GAS STOVE, WASHER AND DRYER, WINDOW COVERINGS
The address 889 Challinor Terrace was listed for sale (MLS# W13622728) on Thursday, July 30, 2026.




 Share
Share


 3
3 3
3 1
1 34.12 x 88.58 ft lot