Local real estate rules require that you sign in to view sold property information.
| List Date | List Price | Last Status | Sold Date | Sold Price | Days On Market |
|---|---|---|---|---|---|
| 0000-00-00 | $00000 | Ter | N/A | N/A | N/A |
| 0000-00-00 | $00000 | Ter | N/A | N/A | N/A |
Listed by Re/Max Aboutowne Realty Corp..
2359 Saw Whet Boulevard is a Detached, 2-Storey and is currently for Sale @ $3,098,888. Taxes in 2026 were $10,271.09.
More homes for sale under 3.1M in Oakville
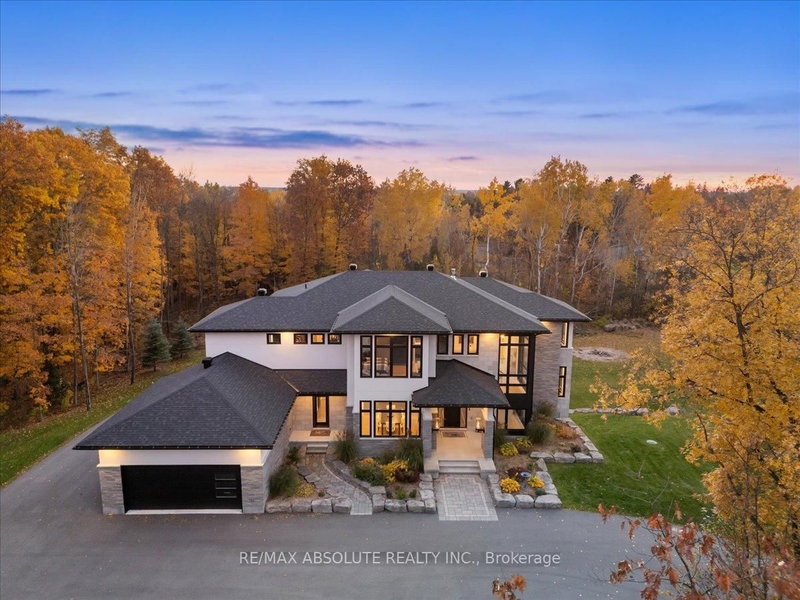
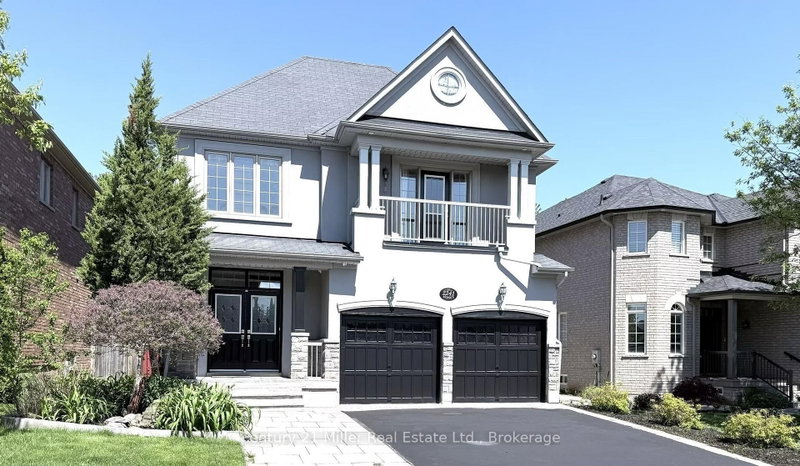
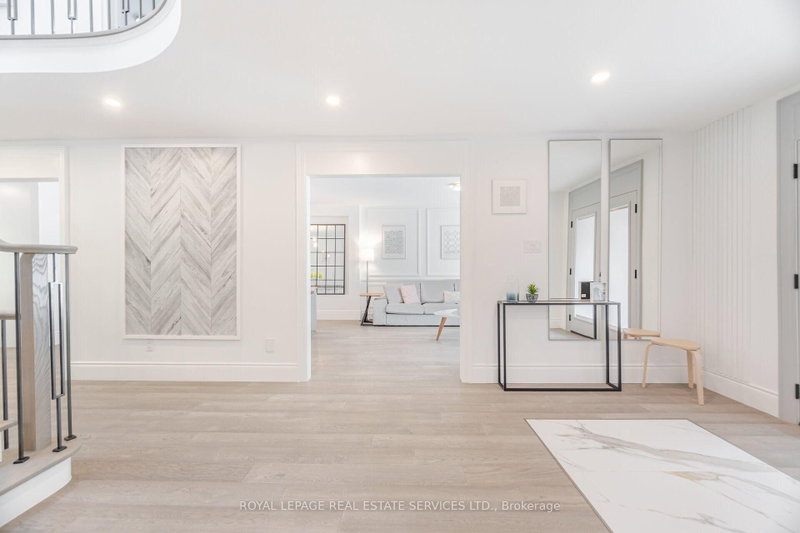
Experience exceptional luxury at 2359 Saw Whet Blvd, set on a rare 200ft+ deep ravine lot backing onto Fourteen Mile Creek Trails in Glen Abbey. The 2-Storey on 2359 Saw Whet Boulevard has 5 bedrooms, 6 bathrooms, and is located on a 201.44 x 50 ft lot in the community of Glen Abbey . >Built by Fernbrook Homes, this architectural showpiece offers over 5,500 sq ft of refined living space featuring a castle-inspired facade, Juliet balcony, French double doors, and a rare 3-car tandem garage.Highlights include soaring ceilings (11ft main, 10ft upper/lower, 22ft living room), engineered hardwood, polished porcelain, bespoke chandeliers, and Hunter Douglas motorized drapery. The chef's kitchen boasts Sub-Zero & Wolf appliances, a dual-height quartz island, and a sunlit breakfast nook overlooking the lush ravine.All 5 spacious upper bedrooms feature private ensuites, highlighted by a primary suite with heated floors, a 5-piece spa bath, and a custom dressing room.Complete with a private hydraulic elevator across all levels, coffered ceilings, a glass sunroom, and architectural plans for an indoor pool, this estate offers timeless elegance and tranquil ravine living.
All S/S Appliances, Washer and Dryer, Existing Windows Covers, ELF, GRD Remote, Elevator
The address 2359 Saw Whet Boulevard was listed for sale (MLS# W13614454) on Tuesday, July 28, 2026.




 Share
Share


 5
5 5
5 3
3 50 x 201.44 ft lot