By

Sign In
Sign In to view listing's details
×

36-2171 Fiddlers Way in Oakville has been leased

MLS #:
W13583800
Type:
Att/Row/Twnhouse, 3-Storey
Approx. SQFT:
1500-2000
Basement:
W/O
3 3
1 17.5 x 80.2 ft lot
PROPERTY HISTORY
List Date List Price Last Status Sold Date Sold Price Days On Market
0000-00-00 $00000 Ter N/A N/A N/A
0000-00-00 $00000 Exp N/A N/A N/A
0000-00-00 $00000 Sld Oct 26, 2011 N/A
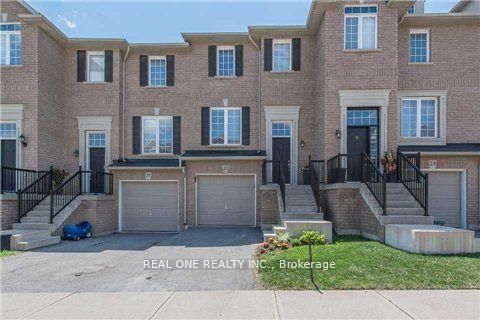
Beautiful extensively renovated three bedroom townhome backing onto green space in the desired community of Westmount. Situated in a family friendly neighbourhood near schools, parks and Oakville Hospital. Dream kitchen with stainless steel appliances, quartz counter tops, centre island, and a breakfast area. Carpet free home. Oak staircase with wrought iron pickets. Primary bedroom comes with a spa like ensuite. Walkout to your spacious backyard from the recreation room. Close to excellent schools, highways, hospital, Bronte GO, shopping, trails. An excellent family friendly location!

WHAT'S YOUR HOME WORTH?

Click here to get an instant estimate and track its value over time.

  • Date Listed: Monday, July 20, 2026
  • Listing Brokerage: Re/Max Escarpment Realty Inc., Brokerage - Disclaimer: The information contained in this listing has not been verified by Re/Max Escarpment Realty Inc., Brokerage and should be verified by the buyer.
  • City: Oakville

    More 3 bedrooms homes for lease in Oakville

  • Neighbourhood: Westmount
  • Major Intersection: Dundas/postmaster
  • Full Address: 36-2171 Fiddlers Way, Oakville, L6M 0R9, Canada, ON, Canada
  • Kitchen:
  • Family Room:
  • Amenities:
  • Taxes: $0.00 (null)
Rec17 x 13 ft221 sq ft
Utility8 x 3 ft24 sq ft
Kitchen13 x 8 ft104 sq ft
Breakfast9 x 8 ft72 sq ft
Dining11 x 10 ft110 sq ft
Family17 x 13 ft221 sq ft
Primary17 x 11 ft187 sq ft
2nd Br13 x 8 ft104 sq ft
3rd Br10 x 8 ft80 sq ft

Similar homes for lease