Local real estate rules require that you sign in to view sold property information.
| List Date | List Price | Last Status | Sold Date | Sold Price | Days On Market |
|---|---|---|---|---|---|
| 0000-00-00 | $00000 | New | N/A | N/A | N/A |
| 0000-00-00 | $00000 | Exp | N/A | N/A | N/A |
| 0000-00-00 | $00000 | Exp | N/A | N/A | N/A |
| 0000-00-00 | $00000 | Ter | N/A | N/A | N/A |
| 0000-00-00 | $00000 | Ter | N/A | N/A | N/A |
| 0000-00-00 | $00000 | Ter | N/A | N/A | N/A |
| 0000-00-00 | $00000 | Ter | N/A | N/A | N/A |
| 0000-00-00 | $00000 | Ter | N/A | N/A | N/A |
| 0000-00-00 | $00000 | Sus | N/A | N/A | N/A |
| 0000-00-00 | $00000 | Sld | Nov 06, 2019 | $620,000 | |
| 0000-00-00 | $00000 | Sld | Jan 25, 2018 | $590,000 | |
| 0000-00-00 | $00000 | Sld | Sep 24, 2015 | $430,000 | |
| 0000-00-00 | $00000 | Sld | Apr 12, 2010 | $331,000 |
Listed by Canadian Real Estate Group Inc..
10 Chipmunk Crescent is a Detached, 2-Storey and is currently for Lease @ $3,100. Taxes in null were $0.00.
More homes for lease under 3.1k in Brampton
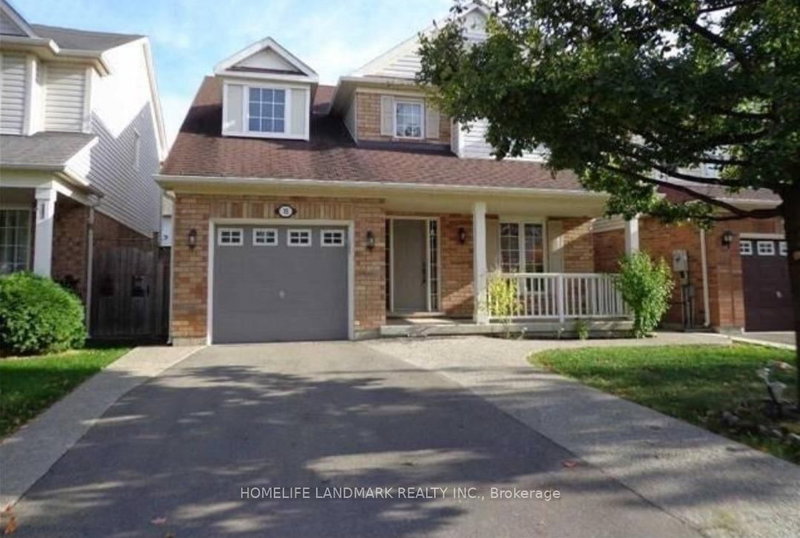
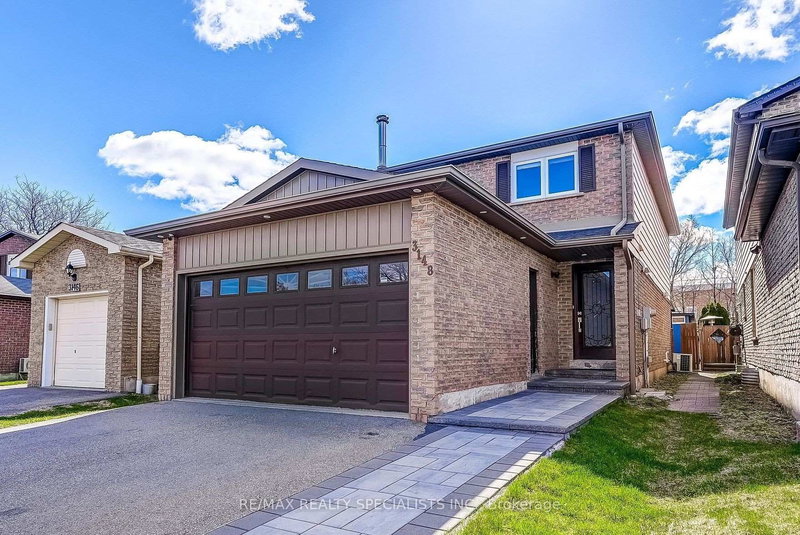
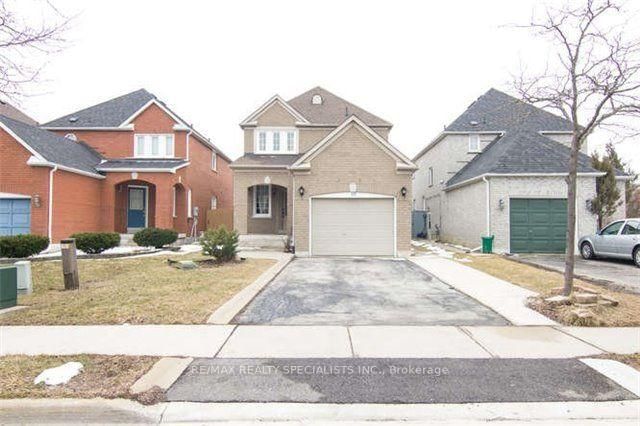
Welcome To This Well-Maintained 3-Bedroom Family Home In A Desirable Brampton Neighbourhood. The 2-Storey on 10 Chipmunk Crescent has 3 bedrooms, 2 bathrooms, and is located on a 66 x 32.8 ft lot in the community of Sandringham-Wellington . Featuring A Bright And Functional Layout, The Main Floor Offers A Spacious Living Area, Dining Area, And A Well-Appointed Kitchen, Along With A Convenient Powder Room. The Second Floor Features Three Well-Sized Bedrooms And A 3-Piece Bathroom, Providing Comfortable Living For The Whole Family. Ideally Located Close To Schools, Parks, Shopping, Public Transit, And Major Highways, This Home Offers Comfort, Convenience, And An Excellent Lease Opportunity For Families.
The address 10 Chipmunk Crescent was listed for lease (MLS# W13579278) on Friday, July 17, 2026.




 Share
Share


 3
3 3
3 32.8 x 66 ft lot