Local real estate rules require that you sign in to view sold property information.
| List Date | List Price | Last Status | Sold Date | Sold Price | Days On Market |
|---|---|---|---|---|---|
| 0000-00-00 | $00000 | Sld | Apr 27, 2015 | $860,000 |
Listed by Real Broker Ontario Ltd..
457 Ravineview Way is a Detached, 2-Storey and is currently for Sale @ $1,449,900. Taxes in 2025 were $7,320.00.
More homes for sale under 1.4M in Oakville
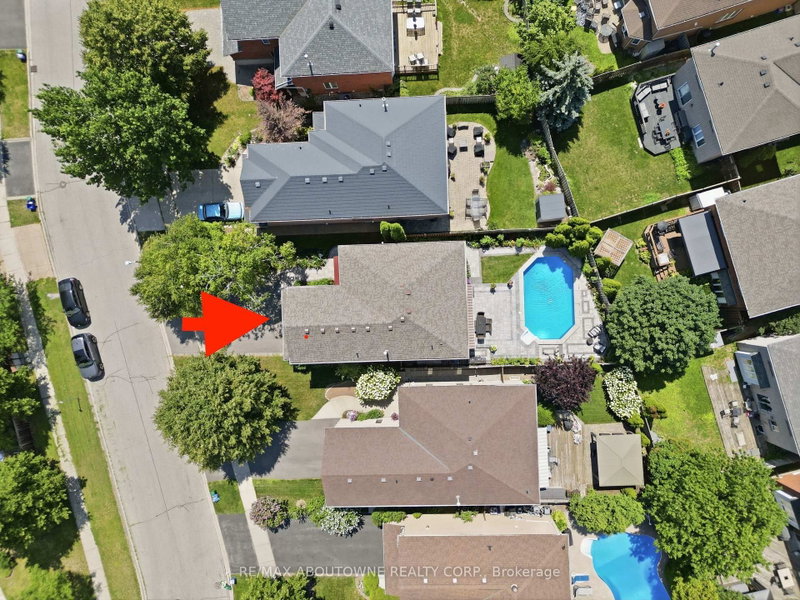
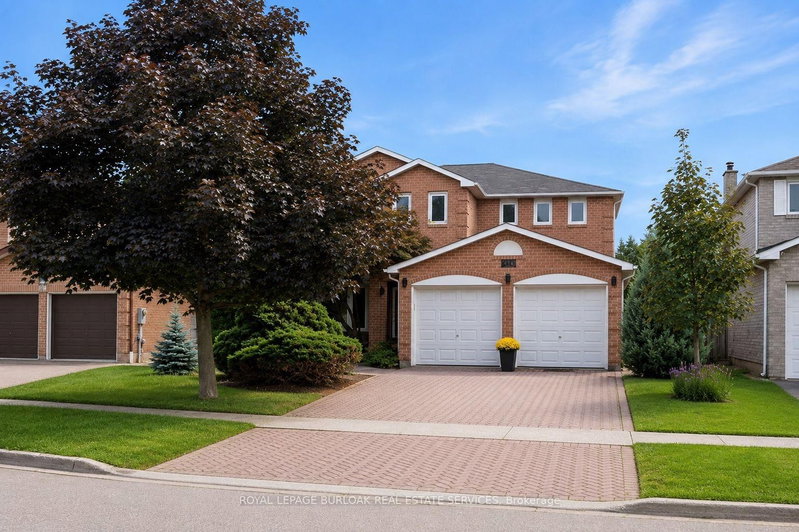
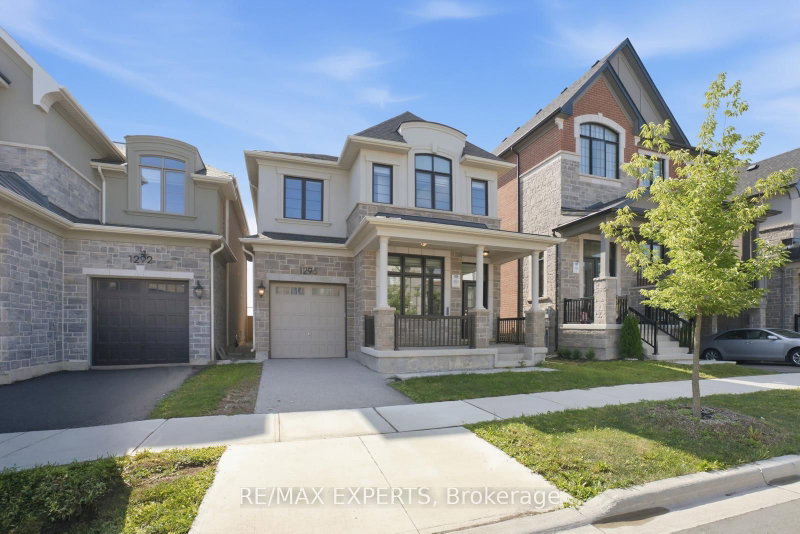
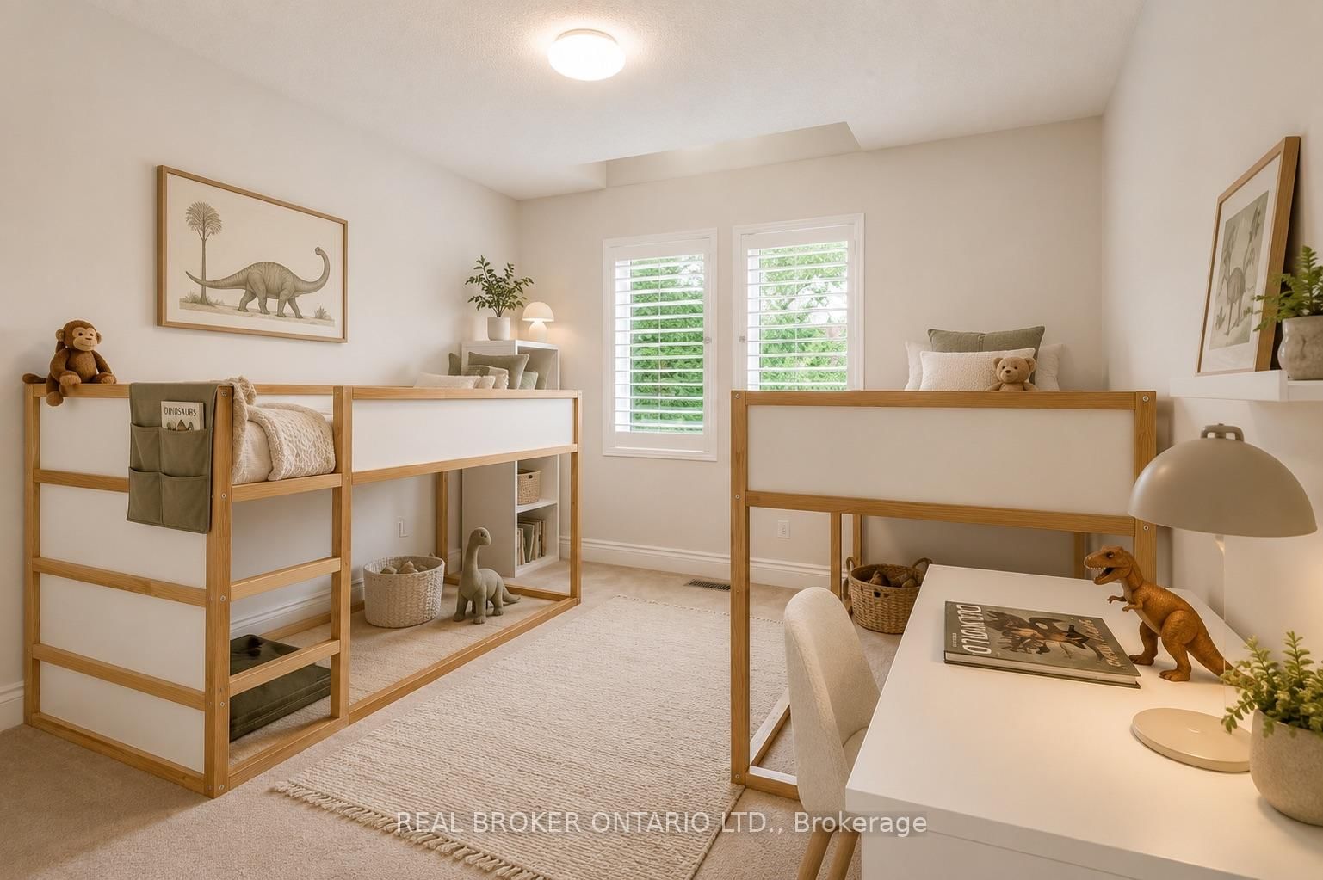
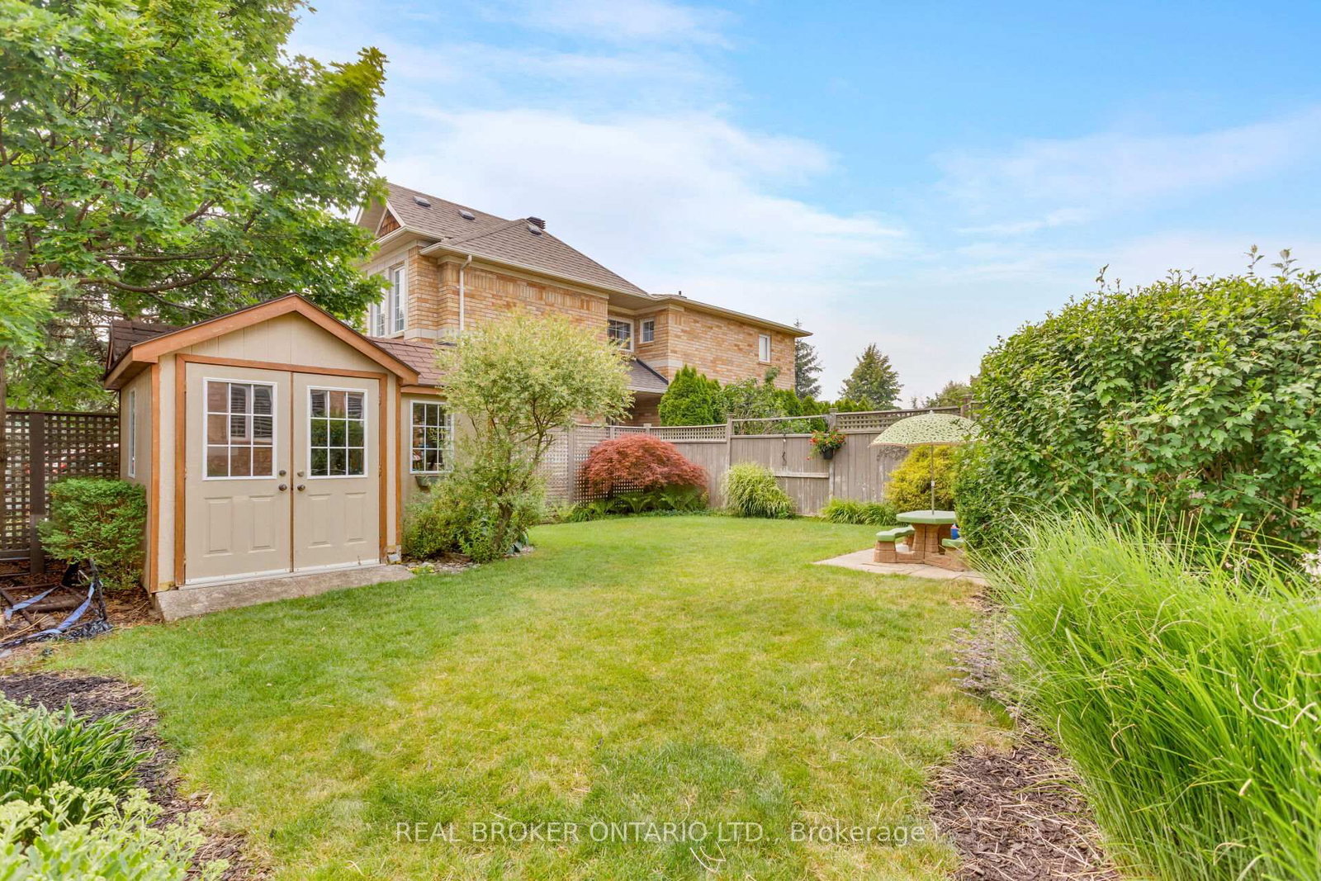
Bright and spacious detached home in the sought-after Iroquois Ridge community! This beautifully maintained home offers a fantastic open-concept layout designed for both comfortable living and effortless entertaining. The 2-Storey on 457 Ravineview Way has 4 bedrooms, 3 bathrooms, and is located on a 115.39 x 47.93 ft lot in the community of Wedgewood Creek . The modern eat-in kitchen features granite countertops, a stone backsplash, and quality stainless steel appliances, opening to bright, welcoming living spaces. The main level boasts 9' ceilings, elegant columns, crown moldings, pot lights, and a rich combination of ceramic and hardwood flooring, with generous living, dining, and family rooms that provide plenty of room to gather and relax.Upstairs, the spacious primary bedroom offers a relaxing retreat with a 5-piece ensuite and a large walk-in closet, complemented by additional well-sized bedrooms. The professionally finished basement adds incredible versatility, featuring a cozy fireplace, wet bar, private office, and a huge recreation room, perfect for family movie nights or entertaining guests. Freshly painted throughout, with new light fixtures and brand-new basement carpet, this home is truly move-in ready.Located among Ontario's top-ranked schools, including Munn's Elementary (#74/3052) and a walk to Iroquois Ridge High School, tied for #8/747 provincially. This friendly, walkable neighbourhood offers a 2-minute walk to Postridge Park (splash pad, ball and soccer fields) and scenic ravine trails that feel like a conservation area. Two shopping plazas with Longo's, Canadian Tire, restaurants, and GoodLife Fitness are a 10-minute walk away. A commuter's dream with quick access to the QEW, 403, and 407, plus bus stops within a 5-minute walk to Sheridan College, U of T Mississauga, and McMaster, and Oakville GO just 15 minutes away. A wonderful place to call home!
Stainless Steel: Fridge, Stove, B/I Dishwasher, Hood Fan, Microwave. Washer, Dryer, All Electric Light Fixtures, All Window Shutters, Bar Fridge And Fridge In Basement, Garden Sprinkler System, Garage Door Remote, Freshly painted throughout, new broadloom in basement.
The address 457 Ravineview Way was listed for sale (MLS# W13577652) on Friday, July 17, 2026.




 Share
Share





 4
4 4
4 47.93 x 115.39 ft lot