By

CALL
TOUR PROPERTY
×

2382 Falkland Crescent in Oakville for sale

Asking price
$1,299,000
Estimate (Jul 16)
$1,291,324
MLS #:
W13573004
Type:
Detached, 2-Storey
Approx. SQFT:
1500-2000
Basement:
Sep Entrance, Finished
4+2 4+2
1 36.09 x 80.38 ft lot
PROPERTY HISTORY
SIGN IN REQUIRED
List Date List Price Last Status Sold Date Sold Price Days On Market
0000-00-00 $00000 Ter N/A N/A N/A
0000-00-00 $00000 Exp N/A N/A N/A
0000-00-00 $00000 Lsd Jul 08, 2020 $2,650
0000-00-00 $00000 Sld Feb 22, 2010 $469,600

Listed by Royal Lepage Real Estate Services Ltd..

2382 Falkland Crescent is a Detached, 2-Storey and is currently for Sale @ $1,299,000. Taxes in 2026 were $5,786.87.

More homes for sale under 1.3M in Oakville

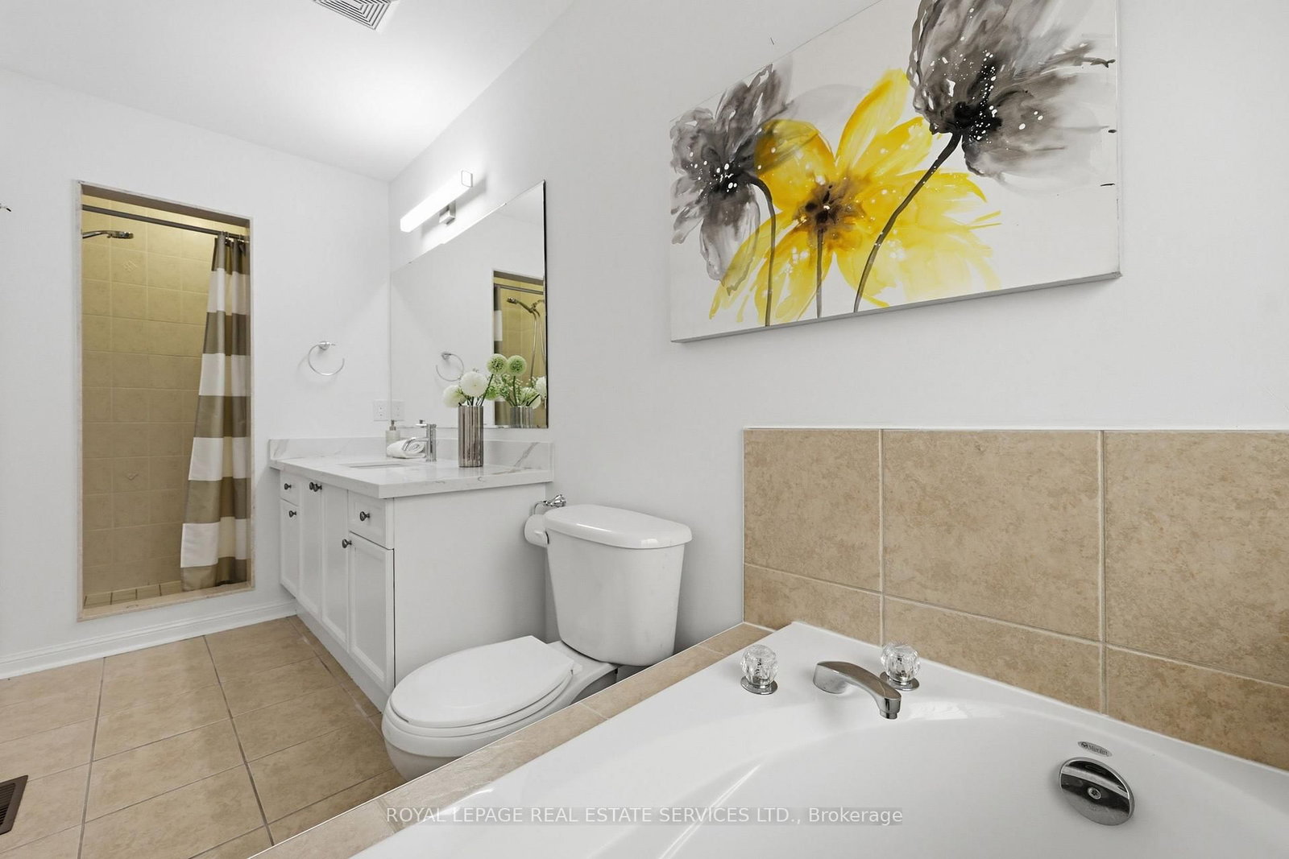
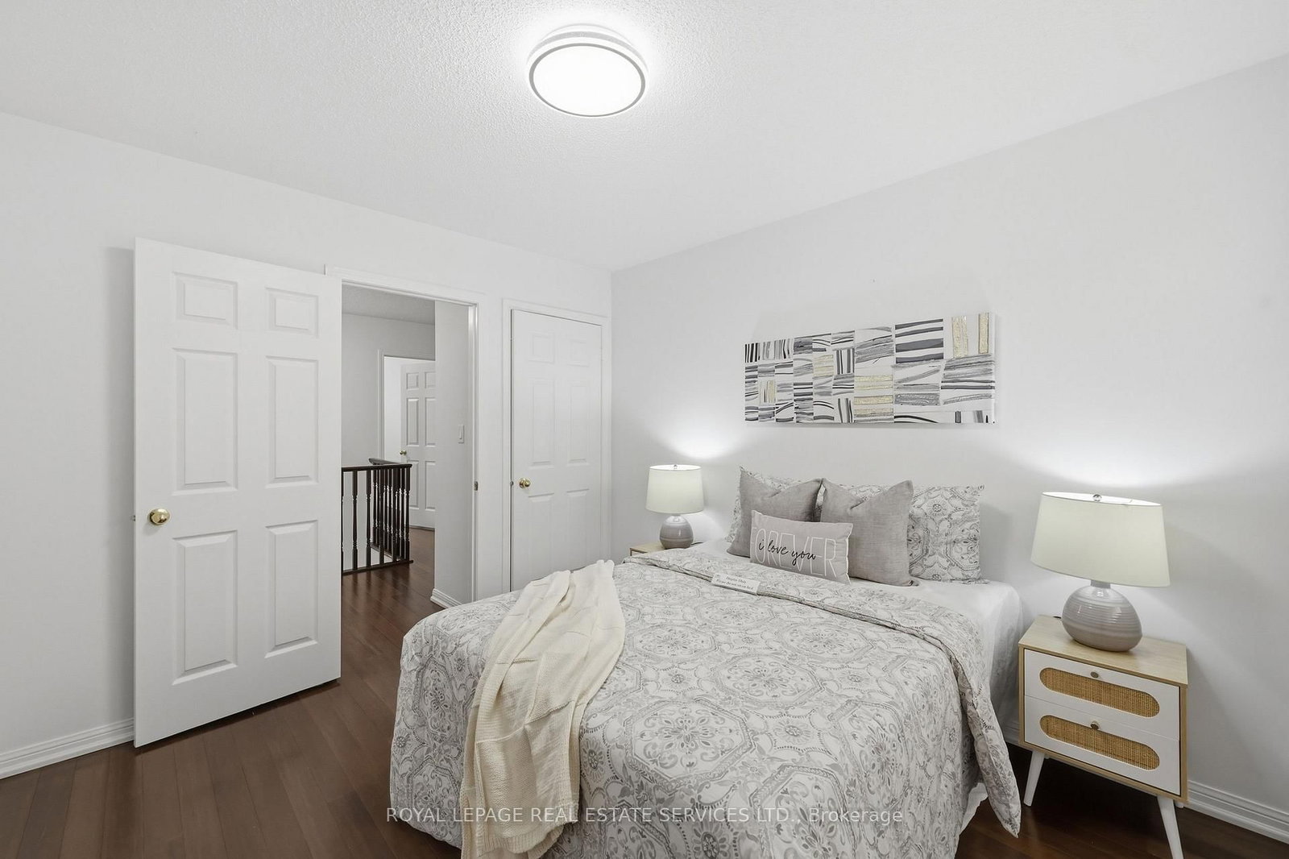
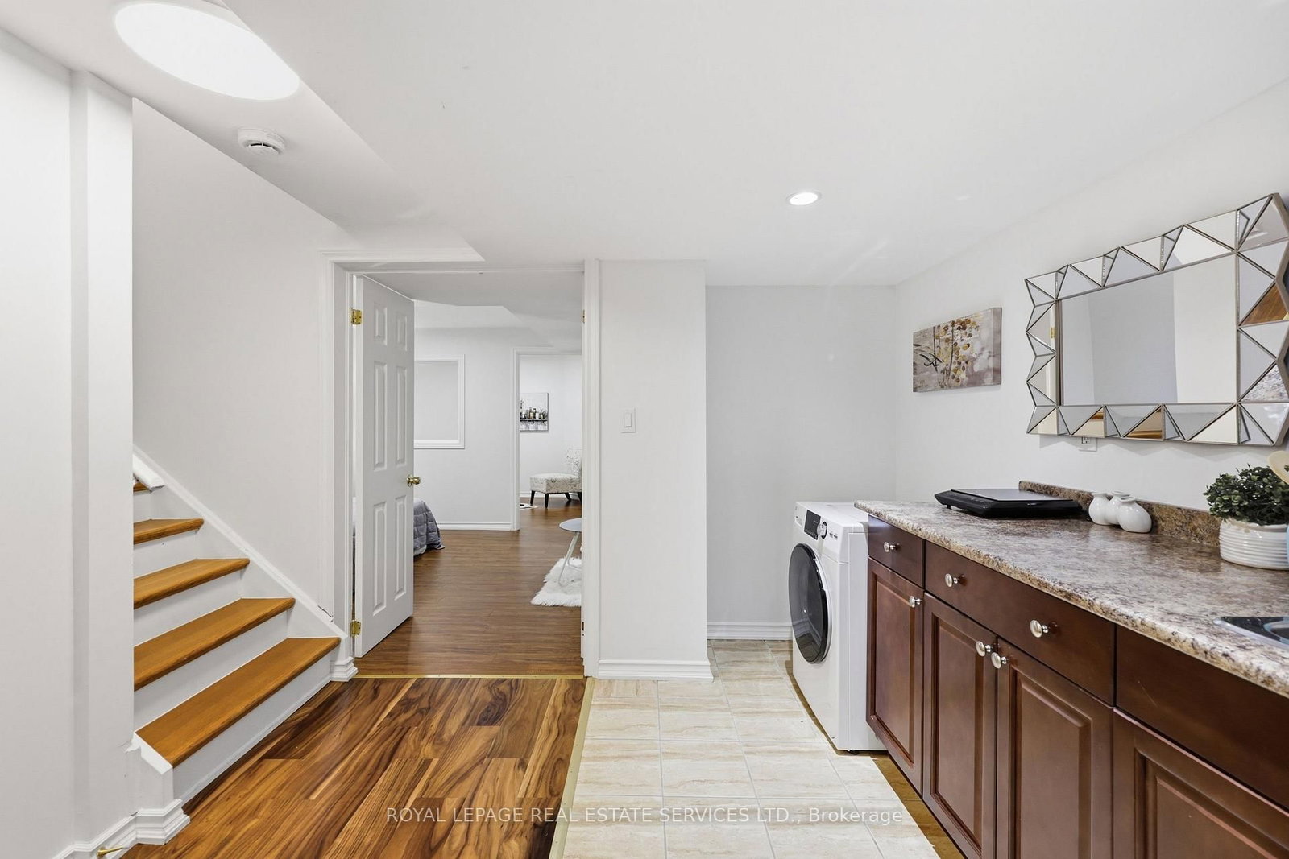
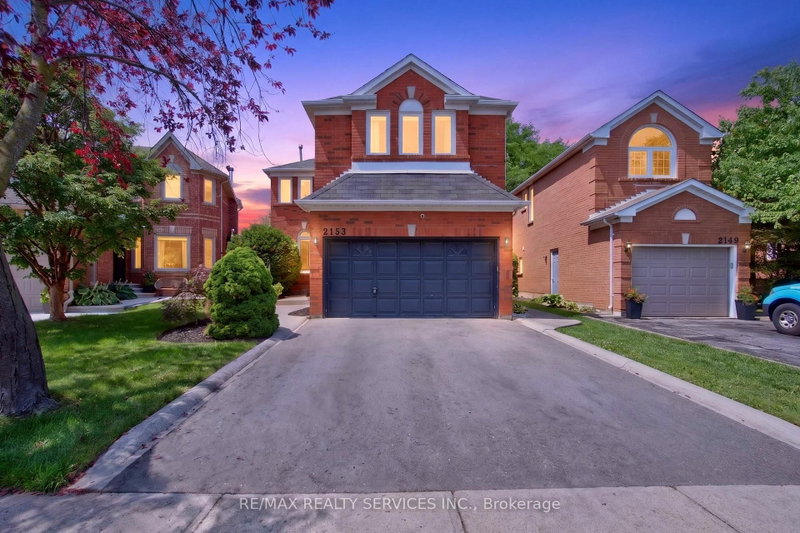
This 4+2 Bedroom, 4-Bathroom Family Home Offers Exceptional Space, Comfort, And Functionality In One Of Oakville's Most Desirable Communities! The Main Floor Showcases Rich Dark Walnut Hardwood Flooring Throughout, 12 Feet Soaring Vaulted Ceiling, And Stunning Oversized Windows That Fills The Space With Natural Light. The 2-Storey on 2382 Falkland Crescent has 4 bedrooms, 4 bathrooms, and is located on a 80.38 x 36.09 ft lot in the community of West Oak Trails . The Open-Concept Kitchen Features S/S Appliances, Quartz Countertop, Stylish Backsplash, And Extended Pantry Storage. Main Floor Laundry And Garage Access Add Everyday Convenience. The Upper Level Offers 4 Generously Sized Bedrooms With Hardwood Flooring Throughout, Including A Private Primary Retreat With 4-Pc Ensuite And Walk-In Closet. Another 3 Bedrooms and A Well-Appointed Second 4-Pc Bathroom Completes The Upper Level. The Legally Finished Basement Featuring A Separate Permitted Entrance, Complete With Two Spacious Bedrooms, Two-in-one Washer & Dryer, A Kitchenette, A 4-Piece Bathroom, And A Dedicated Office Room, Ideally Designed For In-Law Suite Or Extra Income. Nestled In Highly Desirable West Oak Trails, Just Minutes From Highly Rated Schools, Sixteen Miles Creek, Glen Abbey Golf Club, Oakville Trafalgar Memorial Hospital, Shopping, And Restaurants. Enjoy Convenient Access To Major Hwy While Living In One Of Oakville's Most Sought-After Family Neighbourhoods.

SS Fridge, Stove, B/I Dishwasher, Washer and Dryer (main laundry), Two-in-one Washer & Dryer Combo(basement), All Elfs, All Existing Window Coverings. Furnace, AC, Hot Water Tank Are All Owned (still under 5 Year Exclusive Warranty).

The address 2382 Falkland Crescent was listed for sale (MLS# W13573004) on Thursday, July 16, 2026.

WHAT'S YOUR HOME WORTH?

Click here to get an instant estimate and track its value over time.

  • Date Listed: Thursday, July 16, 2026
  • Listing Brokerage: Royal Lepage Real Estate Services Ltd. - Disclaimer: The information contained in this listing has not been verified by Royal Lepage Real Estate Services Ltd. and should be verified by the buyer.

  • Virtual Tour: View Virtual Tour for 2382 Falkland Crescent
  • City: Oakville

    More 4 bedrooms homes for sale in Oakville

  • Neighbourhood: West Oak Trails
  • Major Intersection: Dundas St W/Third Line
  • Full Address: 2382 Falkland Crescent, Oakville, L6M 4Y1, ON, Canada
  • Living Room: hardwood floor, Vaulted Ceiling, Bay Window
  • Kitchen: Open Concept, Stainless Steel Appl, Quartz Counter
  • Family Room: hardwood floor, Combined W/Dining, Bay Window
  • Kitchen: Open Concept, Laminate, Pot Lights
  • Amenities:
  • Taxes: $5,786.87 (2026)
Living16 x 19 ft304 sq ft
Dining13 x 15 ft195 sq ft
Kitchen11 x 15 ft165 sq ft
Family13 x 15 ft195 sq ft
Primary13 x 13 ft169 sq ft
2nd Br10 x 11 ft110 sq ft
3rd Br11 x 11 ft121 sq ft
4th Br10 x 12 ft120 sq ft
Kitchen10 x 11 ft110 sq ft
Br15 x 17 ft255 sq ft
2nd Br10 x 15 ft150 sq ft
Office8 x 10 ft80 sq ft

Recently sold comparables in West Oak Trails

Similar homes for sale

WHAT'S YOUR HOME WORTH?

Click here to get an instant estimate and track its value over time.