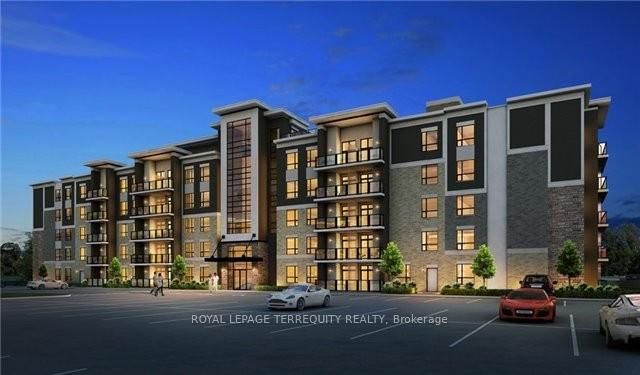
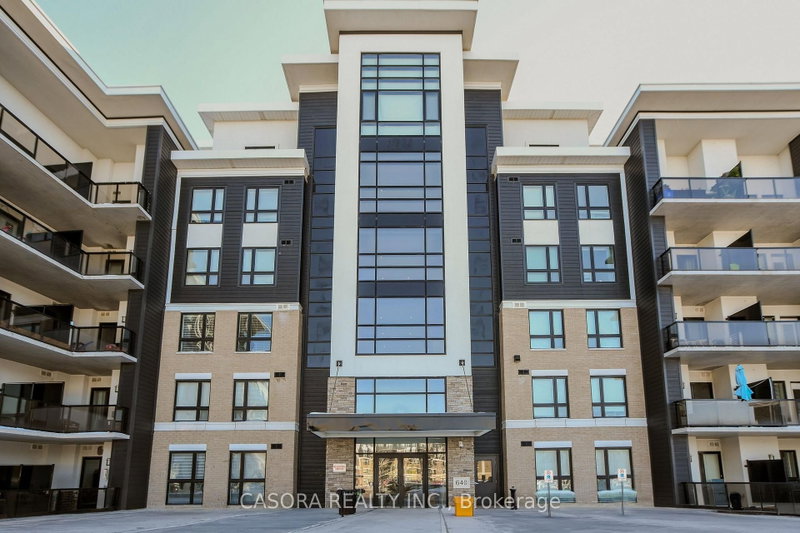
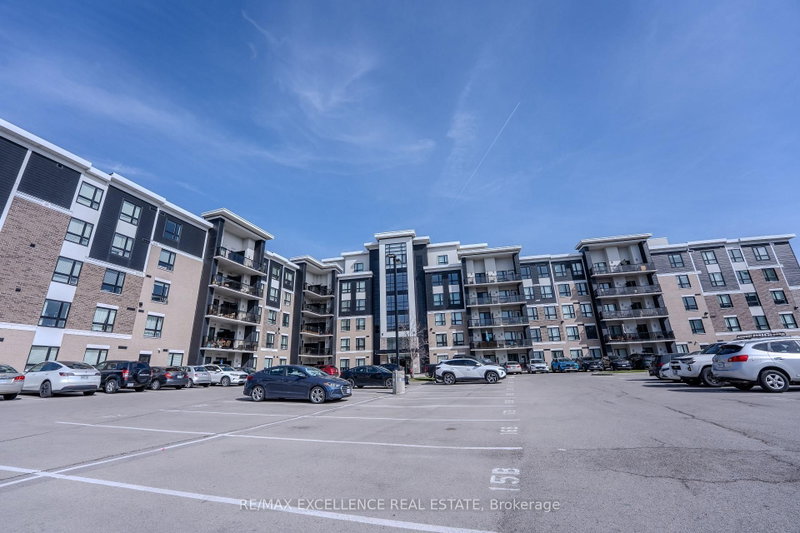
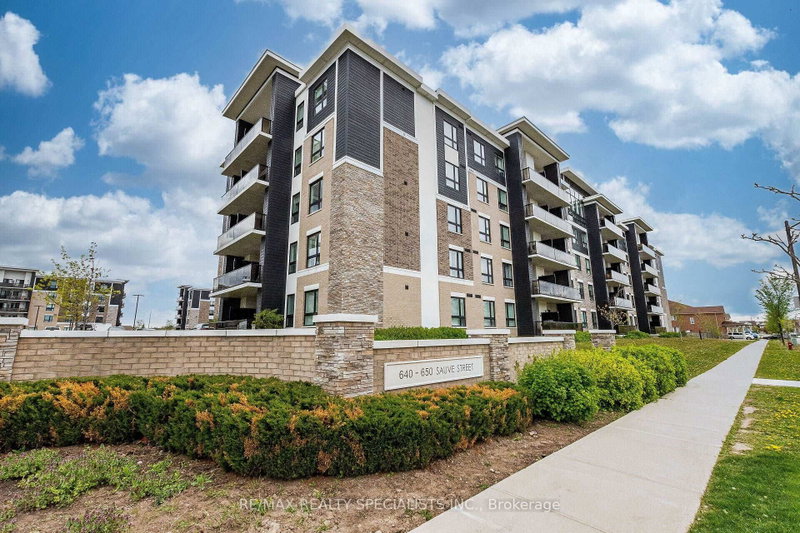
Bountiful benefits await in this two bedroom, two bathroom, ORIGIN Condo. Perfectly situated close to highways, parks, daycares, schools, and restaurants, you'll feel close to everything; and yet stepping out onto your private balcony, overlooking the serene creekside you'll feel like you're in your own private oasis. The calming natural hardwood floors help ground you in serenity, as you look out on the peaceful birds and soaring trees in your "backyard". The highly-sought Horizon floor plan, offers a bedroom wing, completely separate from your living space, with both bedrooms overlooking the picturesque creekside. Space abounds in the primary bedroom, with both a walk-in closet and spacious 4-pc bathroom, featuring a frameless all glass shower and dual sinks. This home offers the convenience of modern living, with the tranquility of an Escarpment setting. Condo features two gyms, two party rooms, and two rooftop patios. Parking & locker included.
Listing Brokerage: Revel Realty Inc. - Disclaimer: The information contained in this listing has not been verified by Revel Realty Inc. and should be verified by the buyer.


 Share


 2
 2
 1