By

CALL
TOUR PROPERTY
×

113-630 Sauve Street in Milton for sale

Asking price
$550,000
Estimate (Oct 01)
$545,060
MLS #:
W13848970
Type:
Condo Apt, 1 Storey/Apt
Approx. SQFT:
1000-1199
2 2
1
PROPERTY HISTORY
SIGN IN REQUIRED
List Date List Price Last Status Sold Date Sold Price Days On Market
0000-00-00 $00000 Ter N/A N/A N/A
0000-00-00 $00000 Lsd Mar 02, 2019 $2,100
0000-00-00 $00000 Sld Jan 02, 2019 $525,000
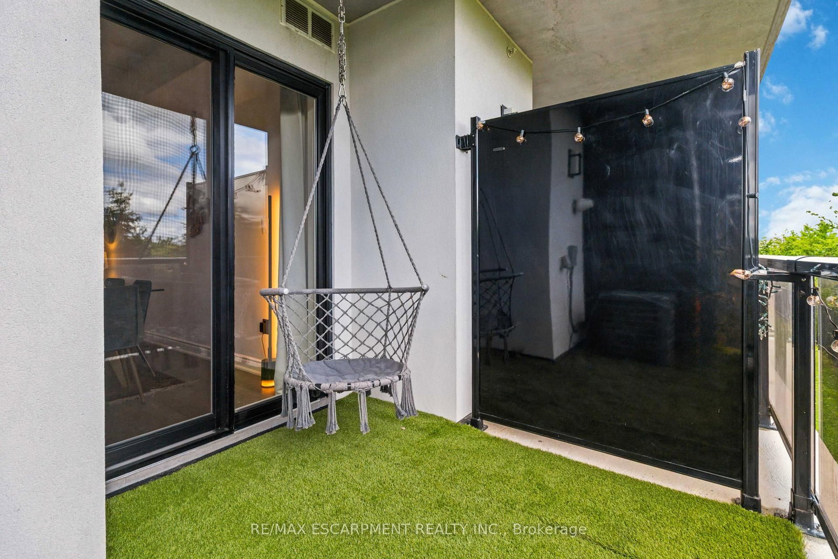
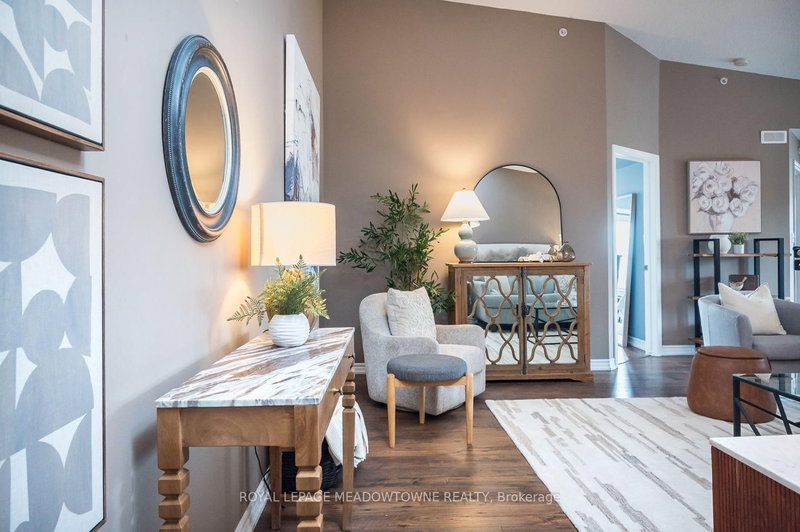
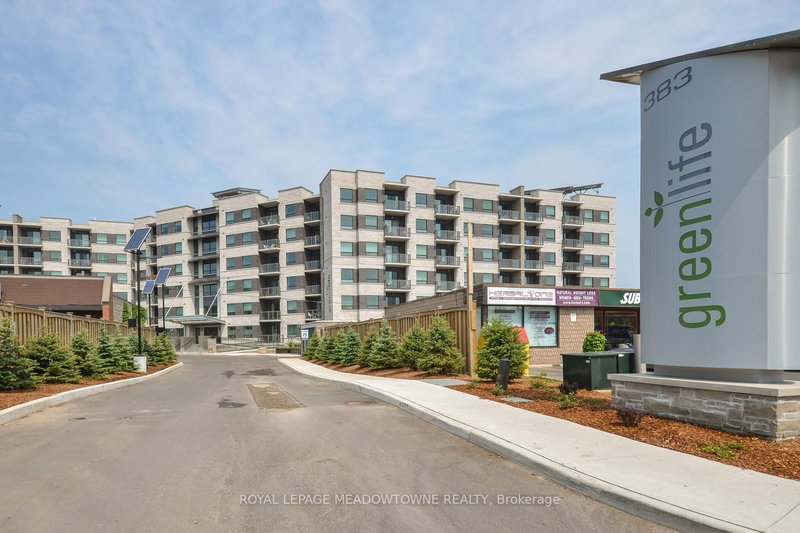
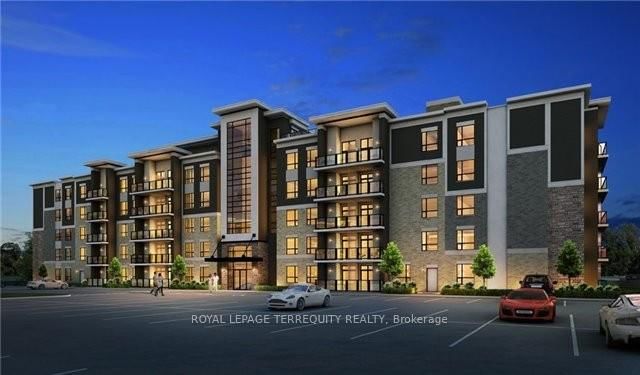
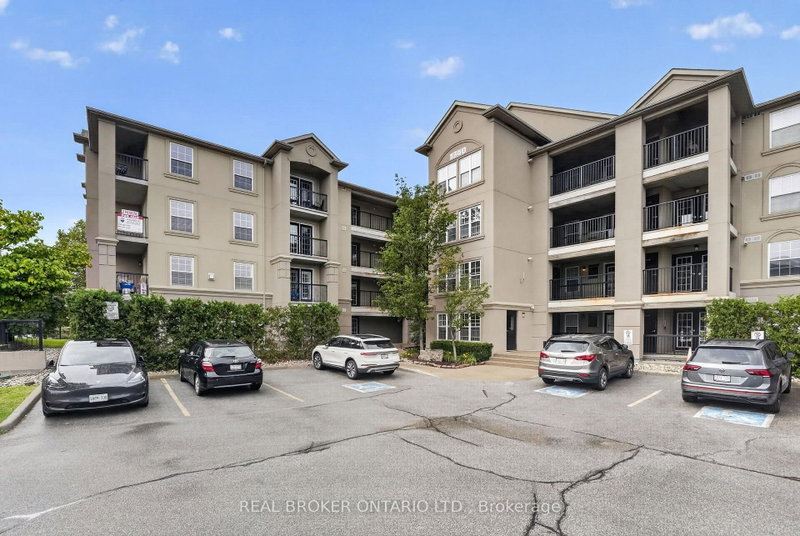
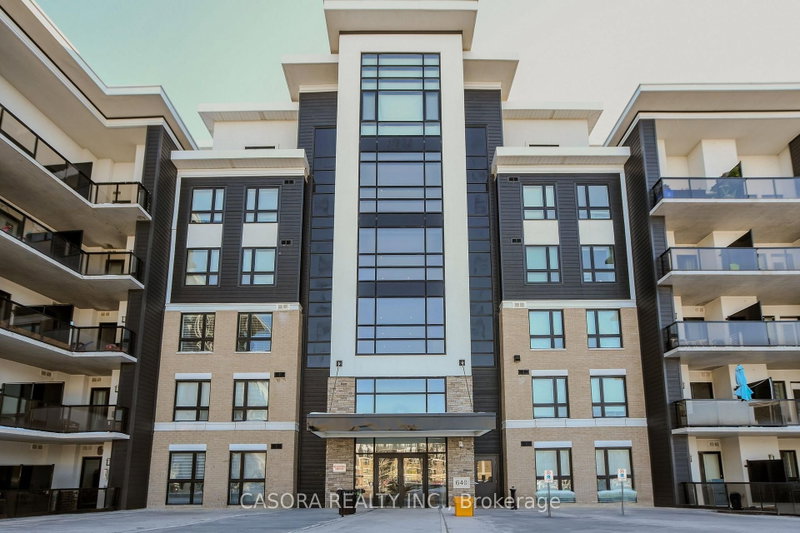
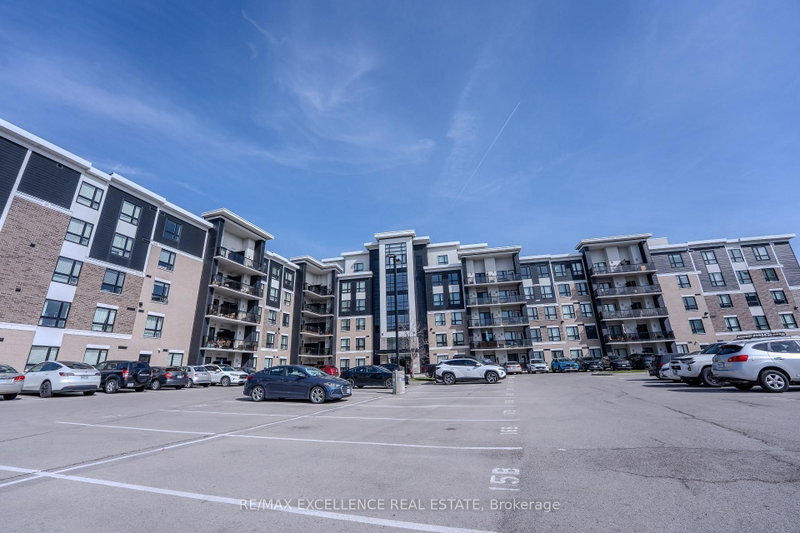
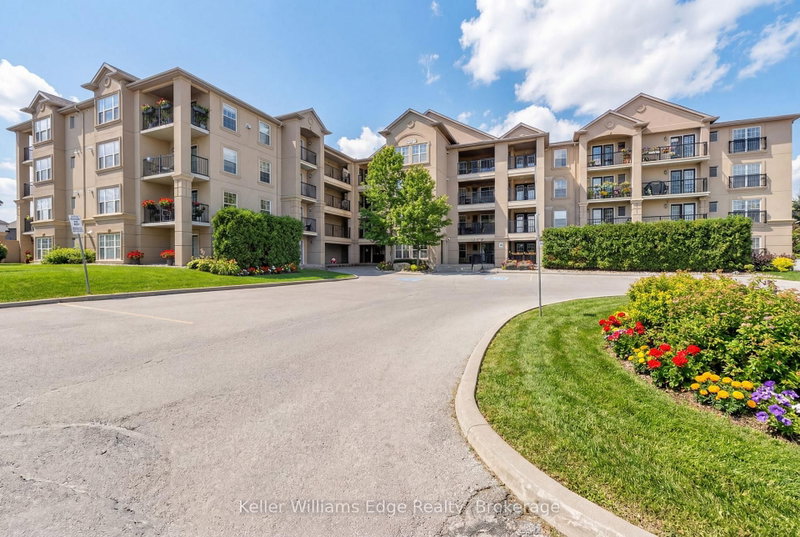
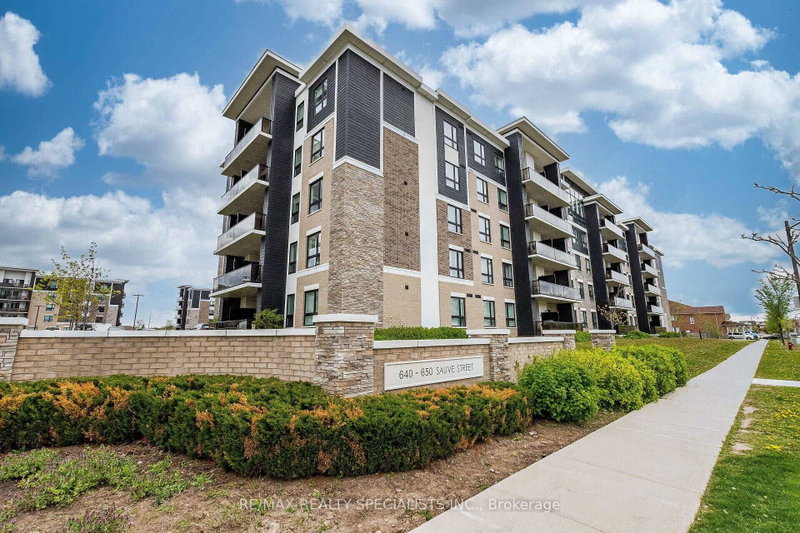
Welcome to Unit 113 at 630 Sauve Street-a fully updated 2-bed, 2-bath turnkey condo offering over 1,000 sq. ft. of style. Enjoy independent climate control, dimmable lights, custom bedroom curtains that stay, and a private layout backing onto tranquil green space and looping trails. Perfectly positioned ahead of town-centre traffic near James Snow Pkwy and the 407, you are steps away from a GO bus stop, Rabba, Tim Hortons, and local dining. Plus, being set directly across from a school means priority winter plowing. The building features a proactive condo board and excellent amenities, including a fitness centre, rooftop terrace, party room, underground parking, and a large private storage locker. Close to Milton District Hospital, major commuter routes, parks, and top-rated schools .Rarely does a turnkey property check every box for location, comfort, and serenity. Don't miss your chance to make it yours.

WHAT'S YOUR HOME WORTH?

Click here to get an instant estimate and track its value over time.

  • Date Listed: Thursday, October 01, 2026
  • Listing Brokerage: Re/Max Escarpment Realty Inc. - Disclaimer: The information contained in this listing has not been verified by Re/Max Escarpment Realty Inc. and should be verified by the buyer.

  • City: Milton

    More 2 bedrooms condos for sale in Milton

  • Neighbourhood: Beaty
  • Major Intersection: Derry Road and Sauve Street
  • Full Address: 113-630 Sauve Street, Milton, L9T 9A6, Canada, ON, Canada
  • Kitchen: Stainless Steel Appl, Tile Floor, Backsplash
  • Living Room: Combined W/Kitchen, W/O To Balcony, O/Looks Park
  • Amenities:Exercise Room,Gym,Party/Meeting Room,Recreation Room,Rooftop Deck/Garden,Visitor Parking
  • Maintenance Fee:$534/mth
  • Taxes: $2,681.95 (2026)
Kitchen11 x 9 ft99 sq ft
Living18 x 18 ft324 sq ft
Primary10 x 13 ft130 sq ft
2nd Br9 x 11 ft99 sq ft

Recently sold comparables in Beaty

Similar condos for sale

WHAT'S YOUR HOME WORTH?

Click here to get an instant estimate and track its value over time.