By

CALL
TOUR PROPERTY
×

43 Sixteen Mile Drive in Oakville for sale

Asking price
$1,800,000
Estimate (Jul 14)
$1,762,298
MLS #:
W13563602
Type:
Detached, 2-Storey
Approx. SQFT:
3000-3500
Basement:
Part Fin
4 4
2 45.67 x 91.8 ft lot
PROPERTY HISTORY
SIGN IN REQUIRED
List Date List Price Last Status Sold Date Sold Price Days On Market
0000-00-00 $00000 Sld Jul 18, 2020 $1,410,000
0000-00-00 $00000 Lsd Dec 31, 2017 $3,350
0000-00-00 $00000 Ter N/A N/A N/A

Listed by Home And Business Realty.

43 Sixteen Mile Drive is a Detached, 2-Storey and is currently for Sale @ $1,800,000. Taxes in 2025 were $8,855.46.

More homes for sale under 1.8M in Oakville

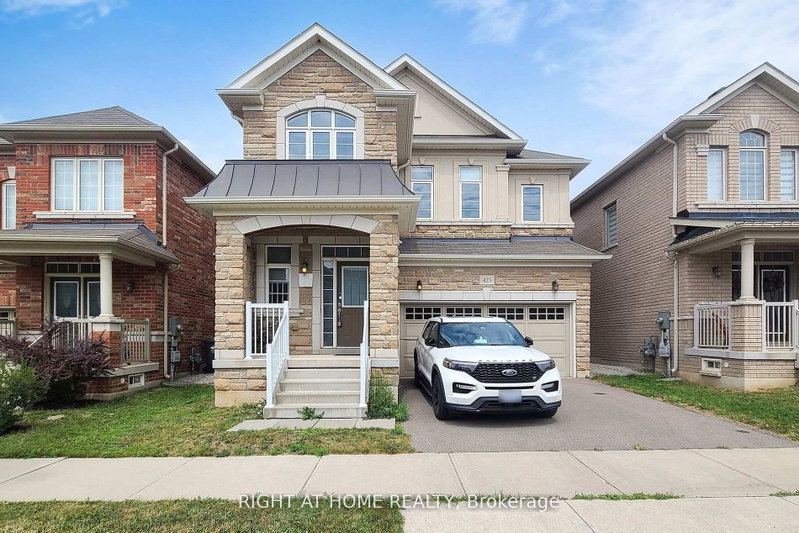
Built By The Renowned Rosehaven, This "Normandy" Model 4 Bedrooms 4 bathrooms spacious & bright Family Home with 3264 Sq Ft By Builder Specs sitting On A Premium Oversized Corner Lot Across The Street From "Isaac" Park And School. The 2-Storey on 43 Sixteen Mile Drive has 4 bedrooms, 4 bathrooms, and is located on a 91.8 x 45.67 ft loton < .50 acres in the community of Glenorchy . Fantastic layout, The Features Of This Home Include 9' Ceilings Main And Second; Stunning Kitchen With Matching Granite Counter Top & Backsplash, Oversized Breakfast Room, High End lighting fixtures, classy colours floors, and much more. Located in a family friendly neighbourhood close to best schools, shops, and transportation.

Fridge, Stove, dishwasher, dryer, washing machine, microwave, lighting fixtures, garden shed,AC & Furnace (Owned)

The address 43 Sixteen Mile Drive was listed for sale (MLS# W13563602) on Tuesday, July 14, 2026.

WHAT'S YOUR HOME WORTH?

Click here to get an instant estimate and track its value over time.

  • Date Listed: Tuesday, July 14, 2026
  • Listing Brokerage: Home And Business Realty - Disclaimer: The information contained in this listing has not been verified by Home And Business Realty and should be verified by the buyer.
  • Virtual Tour: View Virtual Tour for 43 Sixteen Mile Drive
  • City: Oakville

    More 4 bedrooms homes for sale in Oakville

  • Neighbourhood: Glenorchy
  • Major Intersection: Dundas & 6th Line
  • Full Address: 43 Sixteen Mile Drive, Oakville, L6M 0S8, Canada, ON, Canada
  • Living Room: hardwood floor, Crown Moulding, Circular Rm
  • Kitchen: Backsplash, Granite Sink, Centre Island
  • Family Room: hardwood floor, B/I Bookcase, Fireplace
  • Amenities:
  • Taxes: $8,855.46 (2025)
Living13 x 13 ft169 sq ft
Kitchen14 x 10 ft140 sq ft
Family20 x 12 ft240 sq ft
Dining15 x 11 ft165 sq ft
Breakfast13 x 10 ft130 sq ft
Primary18 x 13 ft234 sq ft
2nd Br14 x 13 ft182 sq ft
3rd Br14 x 12 ft168 sq ft
4th Br13 x 11 ft143 sq ft

Recently sold comparables in Glenorchy

Similar homes for sale

WHAT'S YOUR HOME WORTH?

Click here to get an instant estimate and track its value over time.