By

Sign In
Sign In to view listing's details
×

75 Hoey Crescent in Oakville has been sold

MLS #:
W13794826
Type:
Detached, 2-Storey
Approx. SQFT:
2500-3000
Basement:
Finished
4+1 4+1
2 38 x 89 ft lot
PROPERTY HISTORY
List Date List Price Last Status Sold Date Sold Price Days On Market
0000-00-00 $00000 Sld Jun 27, 2020 $1,375,000
0000-00-00 $00000 Ter N/A N/A N/A
0000-00-00 $00000 Sld Jul 19, 2015 $974,900
0000-00-00 $00000 Exp N/A N/A N/A
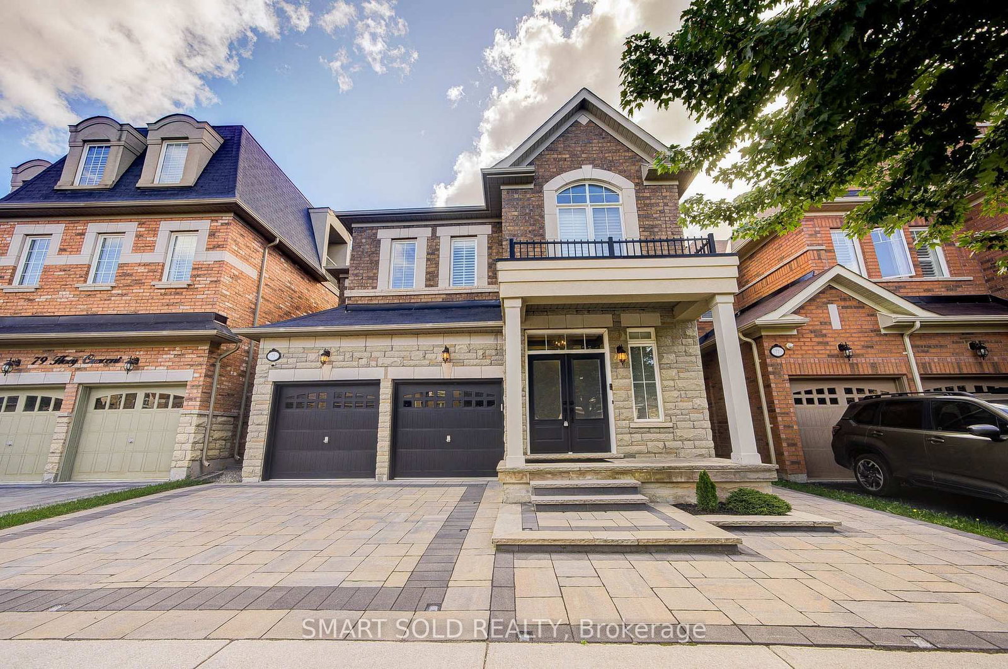
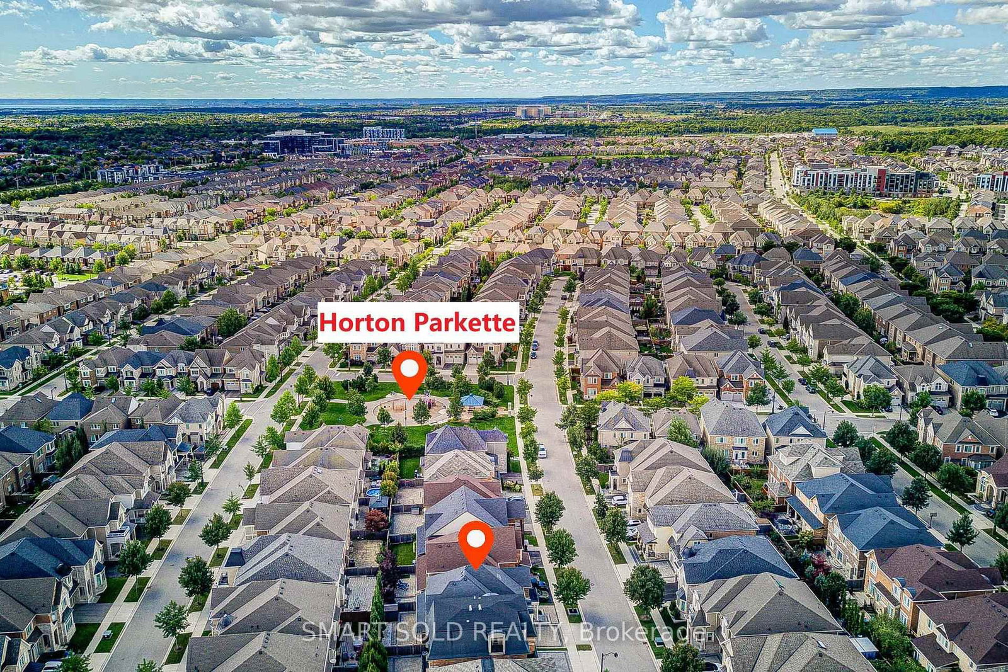
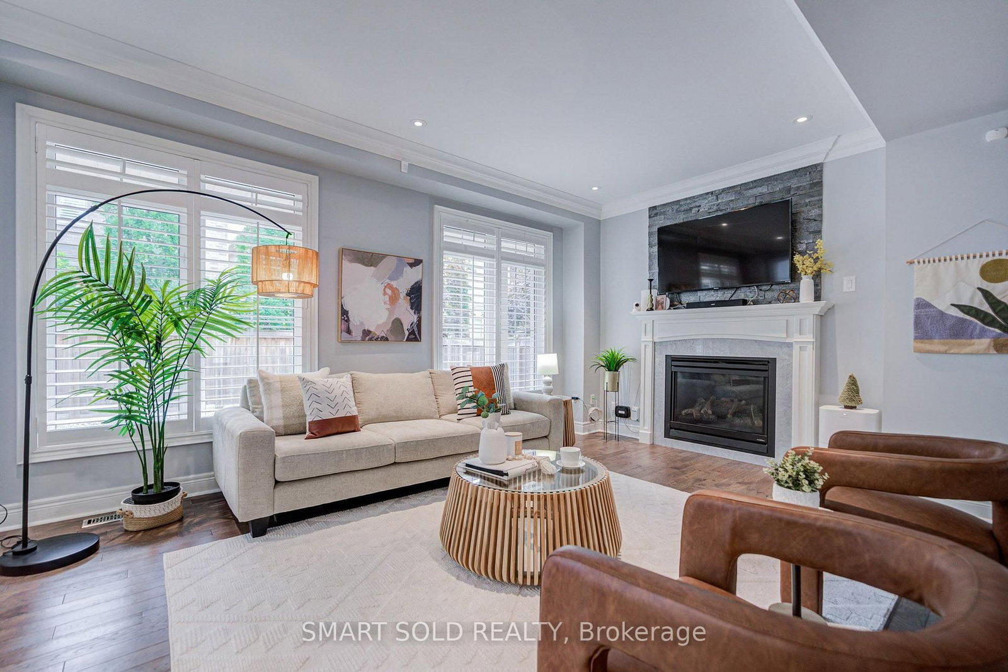
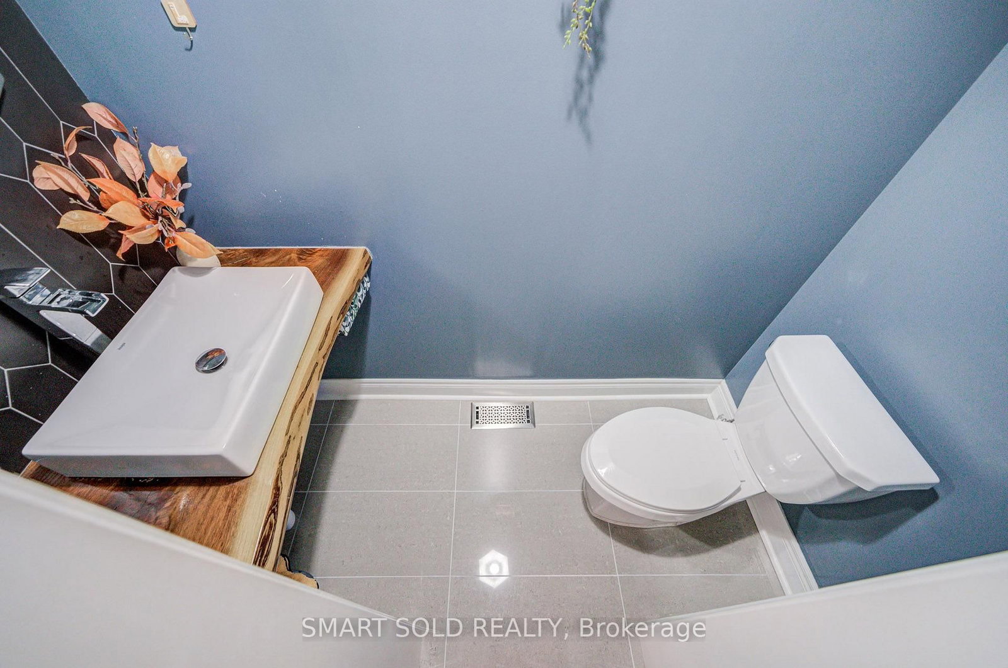
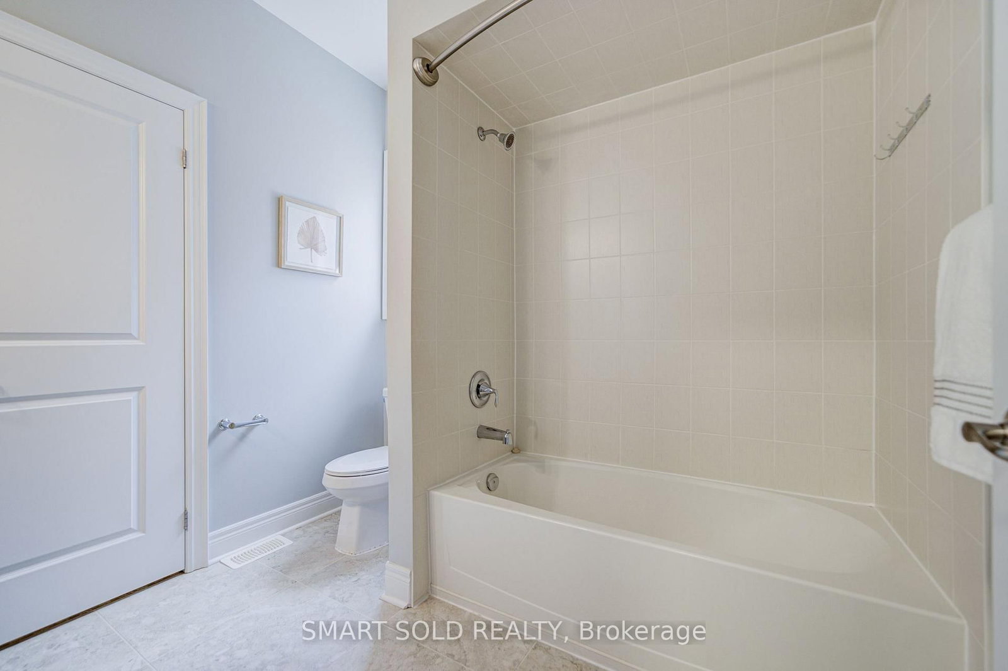
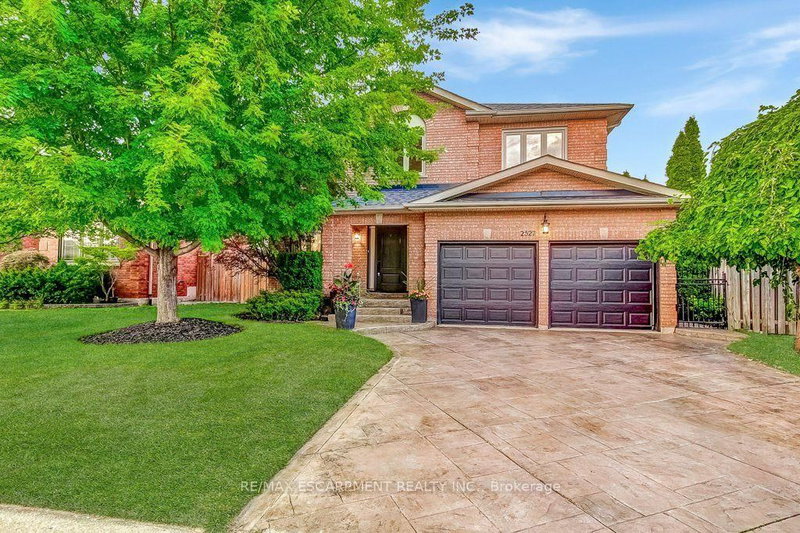
Situated On A Premium 38X90 Ft Lot In The Sought-After Glenorchy Community, Just Steps To The Park. This $$$ Model Home Boasts A Range Of Upgrades And New Features(Over $150k): $40k Professional Landscaping And Interlock(2023). Upgraded Kitchen Range Hood(2022), Bosch Gas Stove & Dishwasher(2022). Open Concept Main Floor With Crown Molding, Pot Lights, And Smooth Ceilings. 9-Ft Ceiling On Both Floors. Bright Eat-In Kitchen Walks Out To A Private Patio. Cozy Family Room With Gas Fireplace And Serene Views. Second Floor Offers 4 Spacious Bedrooms And 3 Bathrooms (2 Ensuites). Spacious Primary Bedroom Features A Spacious Walk-in Closet With Custom Built-in Cabinetry(2022) And Upgraded 5-Pc Ensuite(Upgraded Vanity And ToTo Smart Toilet). Professionally Finished Basement (2022, $60k) With Rec Room, Bedroom & Bathroom Perfect For Recreation&Guests. Additional Upgrades Include Tesla EV Charger(2022), New Carpet In 2 Bedrooms(2022), Whole-home Water Softener And Filtration System(2022), Backyard Storage Shed(2022). Conveniently Located Near Hwys, Top Ranked Schools, Shopping Center, Sixteen Mile Sports Complex, Go Station, And More. Truly Move-in Ready!

WHAT'S YOUR HOME WORTH?

Click here to get an instant estimate and track its value over time.

  • Date Listed: Thursday, September 17, 2026
  • Listing Brokerage: Smart Sold Realty - Disclaimer: The information contained in this listing has not been verified by Smart Sold Realty and should be verified by the buyer.
  • City: Oakville

    More 4 bedrooms homes for sale in Oakville

  • Neighbourhood: Glenorchy
  • Major Intersection: Dundas And Sixth Line
  • Full Address: 75 Hoey Crescent, Oakville, L6M 0W4, Canada, ON, Canada
  • Living Room: Hardwood Floor
  • Kitchen: Quartz Counter, Centre Island, Stainless Steel Appl
  • Family Room: Open Concept, Fireplace, hardwood floor
  • Amenities:
  • Taxes: $8,279.84 (2026)
Living16 x 19 ft304 sq ft
Dining16 x 19 ft304 sq ft
Kitchen12 x 13 ft156 sq ft
Breakfast12 x 11 ft132 sq ft
Family18 x 11 ft198 sq ft
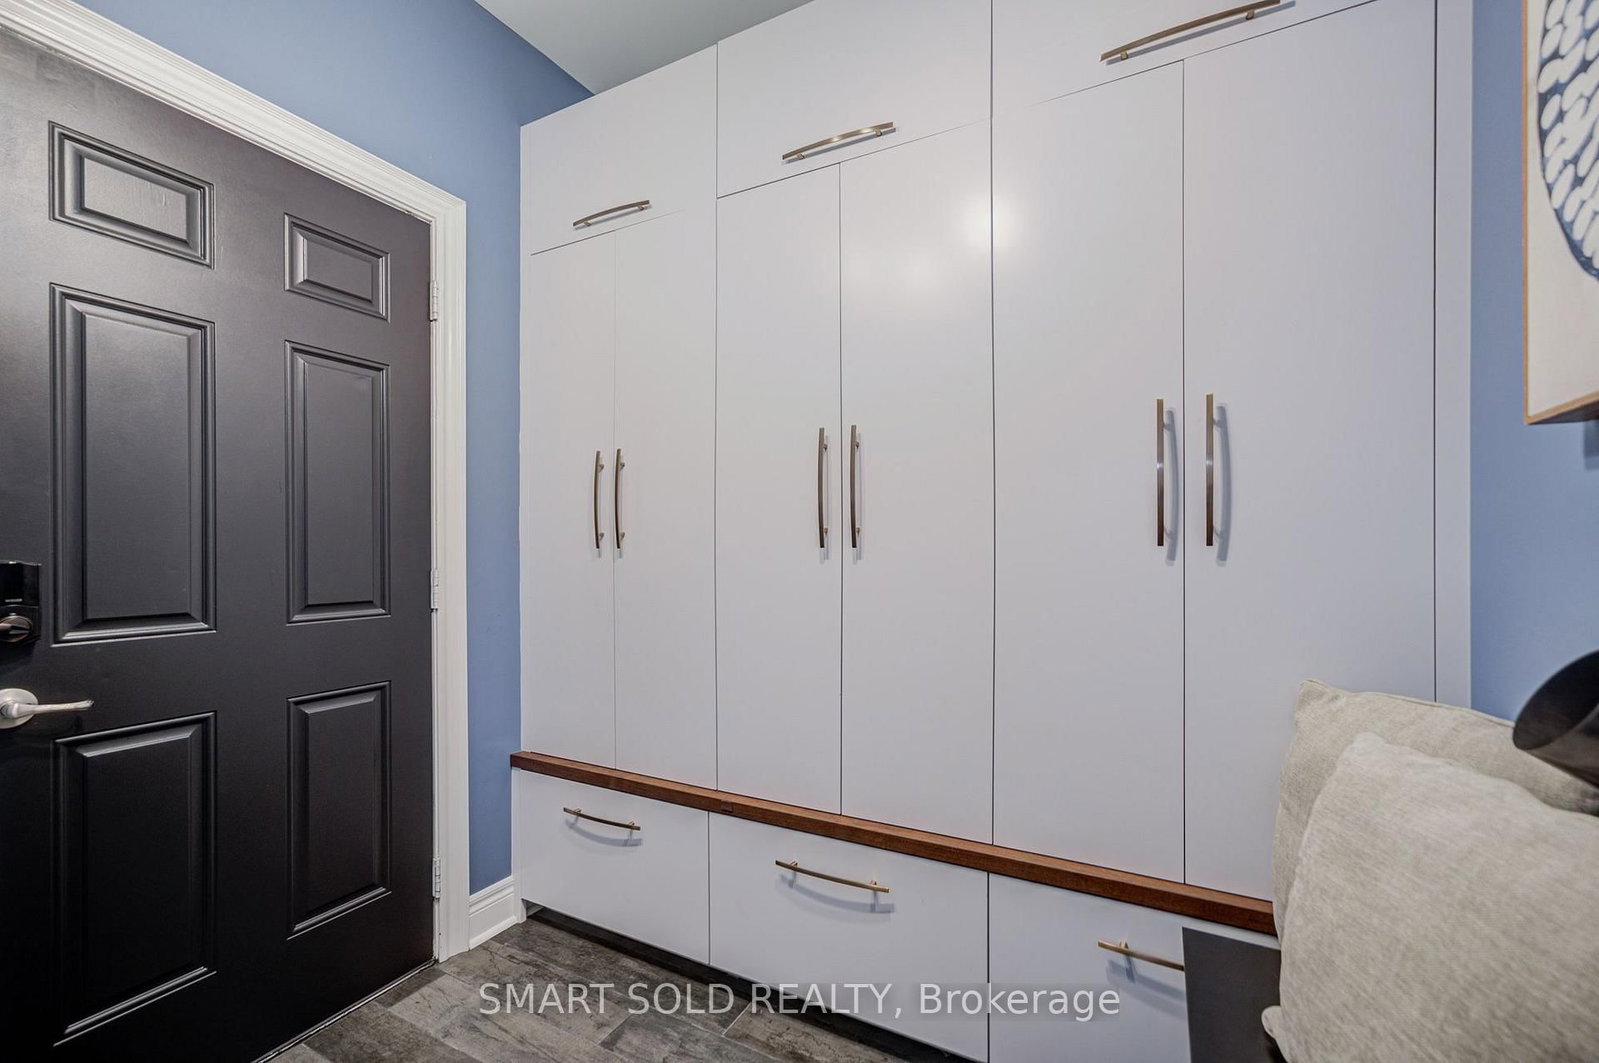
Mudroom7 x 6 ft42 sq ft
Primary19 x 12 ft228 sq ft
2nd Br11 x 11 ft121 sq ft
3rd Br11 x 10 ft110 sq ft
4th Br11 x 11 ft121 sq ft
Laundry7 x 5 ft35 sq ft
Rec11 x 11 ft121 sq ft
Br11 x 10 ft110 sq ft

Similar homes for sale