Local real estate rules require that you sign in to view sold property information.
| List Date | List Price | Last Status | Sold Date | Sold Price | Days On Market |
|---|---|---|---|---|---|
| 0000-00-00 | $00000 | Sld | Apr 10, 2019 | $617,000 |
Listed by Re/Max Realtron Realty Inc..
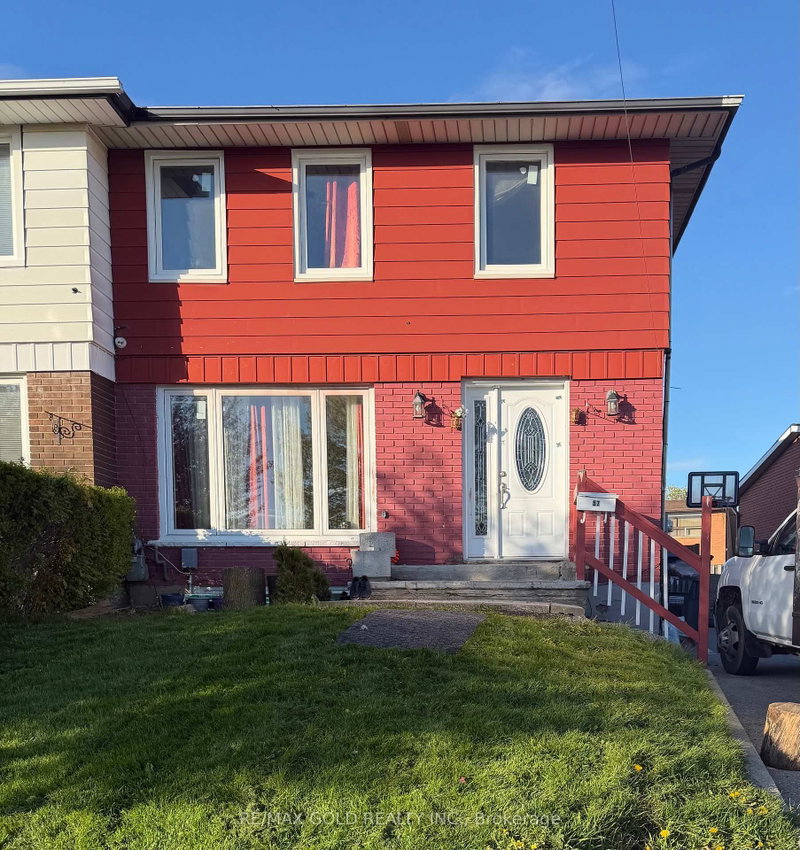
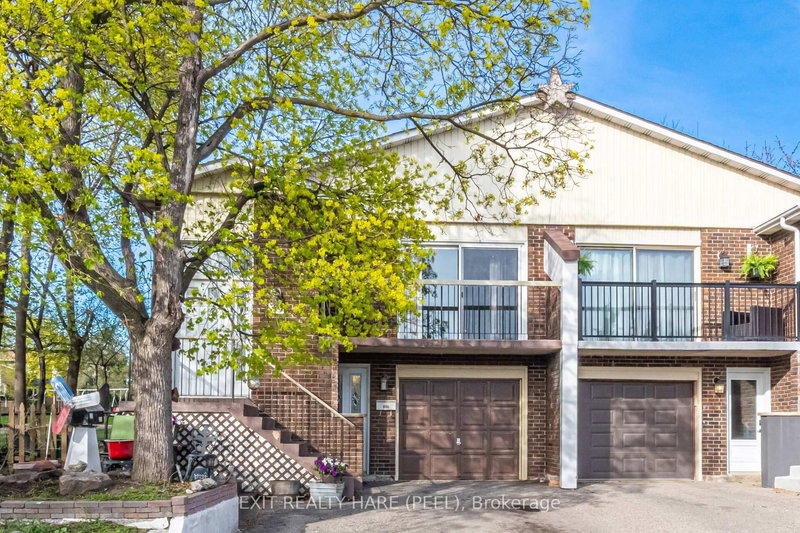
62 Wilton Drive is a Semi-Detached, Backsplit 4 and is currently for Sale @ $764,900. Taxes in 2026 were $4,754.55.
More homes for sale under 800k in Brampton
Fabulous upgraded gem in desirable area with numerous-newly done improvements and replacement to windows in living room, dining room, kitchen and primary bedroom. The Backsplit 4 on 62 Wilton Drive has 4 bedrooms, 2 bathrooms, and is located on a 100 x 35 ft lot in the community of Brampton East . New kitchen counter, new shelves and new stainless steel appliances, also some new window blinds. Nicely laid out, wide hallways , huge bed rooms, combined living/dining room. State of the art kitchen with eat-in area and an abundance of shelves and space. Private separate side entrance with new screen door, ceramic hallway leading to basement ensuite with bright recreation room, wet bar, fireplace and two large windows. Utility room, laundry playroom, cantina and some crawlspace for storage.
New 2 door icemaker stainless steel fridge, New stainless steel stove, New stainless steel microwave. Front load washer and dryer, central air condition and unit, Hardwood, ceramics, laminate, Quartz, electrical light fixtures, 3 chandeliers and ceiling fan, storms and screens, blinds, draperies, curtains, lots of shelves. Walk-in from garage into home, 6 parking spaces, interlocking brick walkway, fenced well care landscape lawn, large garden house and deck.
The address 62 Wilton Drive was listed for sale (MLS# W13551844) on Friday, July 10, 2026.




 Share
Share


 4
4 4
4 1
1 35 x 100 ft lot