Local real estate rules require that you sign in to view sold property information.
Listed by Re/Max Realty Services Inc..
10 Tullamore Road is a Detached, Sidesplit 4 and is currently for Sale @ $859,900. Taxes in 2026 were $6,367.17.
More homes for sale under 900k in Brampton
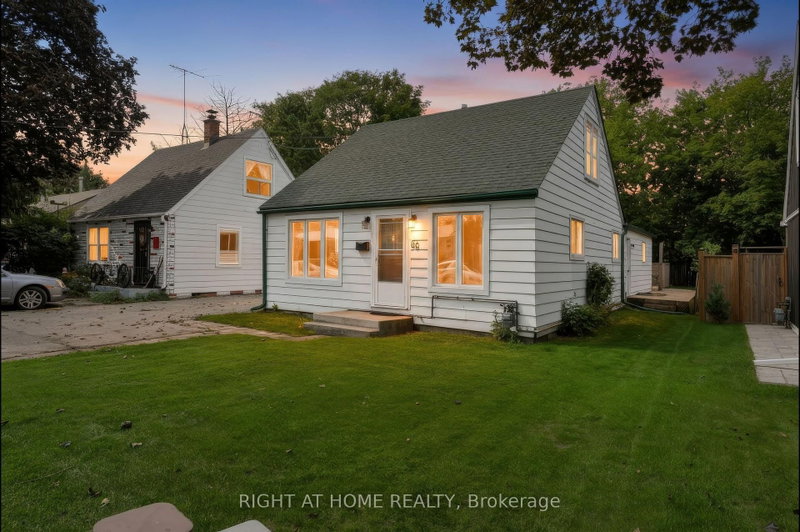
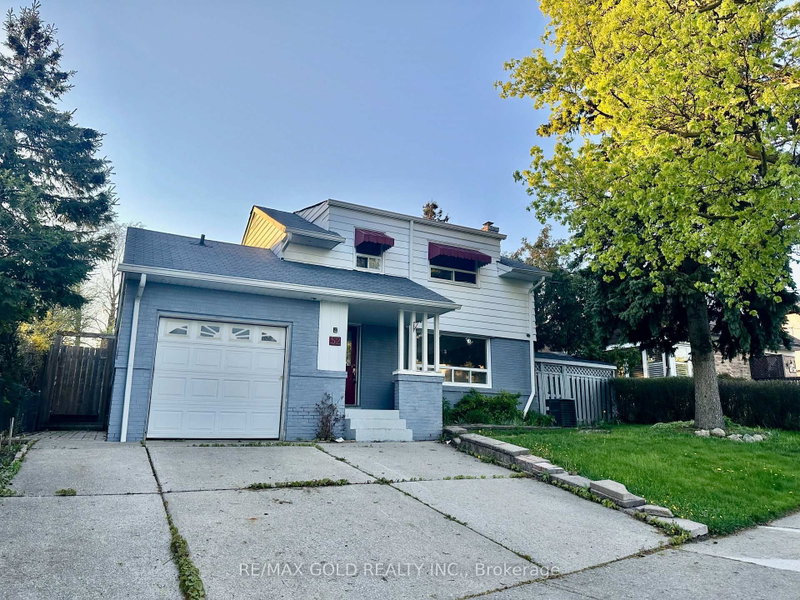
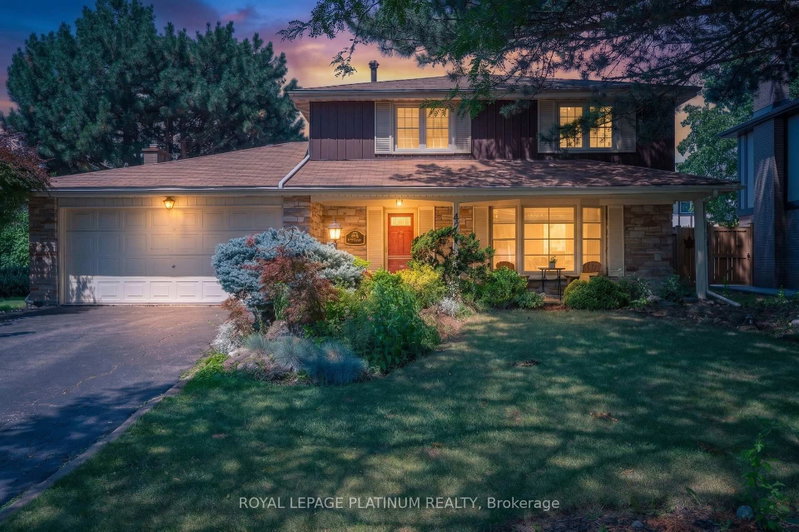
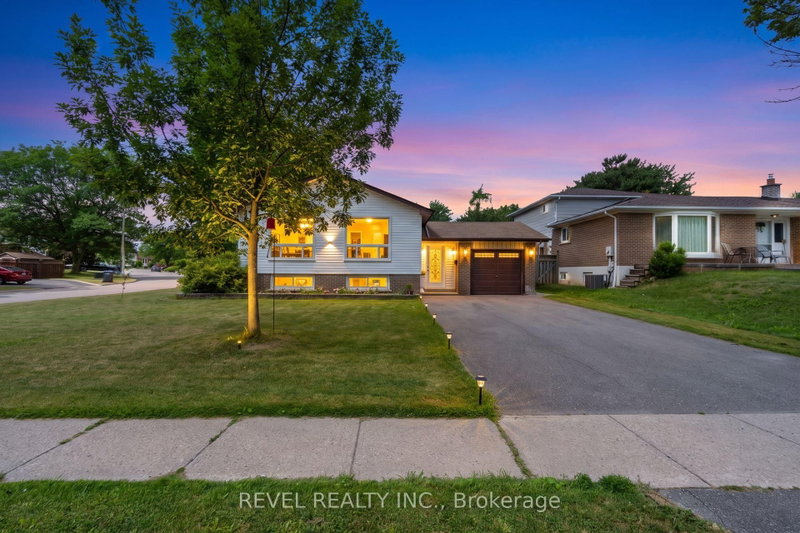
Welcome to this stunning, fully updated 4-level sidesplit in the heart of highly sought after Peel Village with exceptional curb appeal. The Sidesplit 4 on 10 Tullamore Road has 3 bedrooms, 3 bathrooms, and is located on a 100 x 50 ft lot in the community of Brampton East . Step inside to a bright, open concept main level featuring modern kitchen with island, granite counters, stainless steel appliances, spacious pantry, walk-out to covered porch overlooking backyard, open concept floor plan overlooking living and dining area creating the perfect space for entertaining family and friends. Upper level features 3 bedrooms, primary suite with 3-pc ensuite and walk in closet, 2nd 4-pc bathroom with jetted soaker tub. The lower level features 4th bedroom/den with 2-pc bathroom, closet, side door entrance and walkout overlooking inground pool. The fully furnished basement boasts a generous rec room with pot lights, above grade windows, gas fireplace and a spacious laundry room. Step outside to the impressive backyard featuring inground pool surrounded by interlock walkways and a fully covered porch area to relax overlooking the pool view. Ideally located close to schools, parks, transit, highways and every amenity is close by. This exceptional Peel Village home combines timeless charm with quality finishes through-out. Great opportunity just move in, relax and enjoy.
Stainless Steel Fridge, Stainless Steel Gas Stove, Stainless Steel Hood Range, Stainless Steel Dishwasher, Washer, Dryer, all Electrical Light Fixtures, all Existing Light Fixtures, Garage Door Opener and Remote, Tankless Hot Water Tank, Pool Heater 2022, Pool Pump 2026, Pool Filter, Safety Cover, Gas BBQ Line, Retractable Exterior Awning.
The address 10 Tullamore Road was listed for sale (MLS# W13547650) on Thursday, July 09, 2026.




 Share
Share


 3
3 3
3 1
1 50 x 100 ft lot