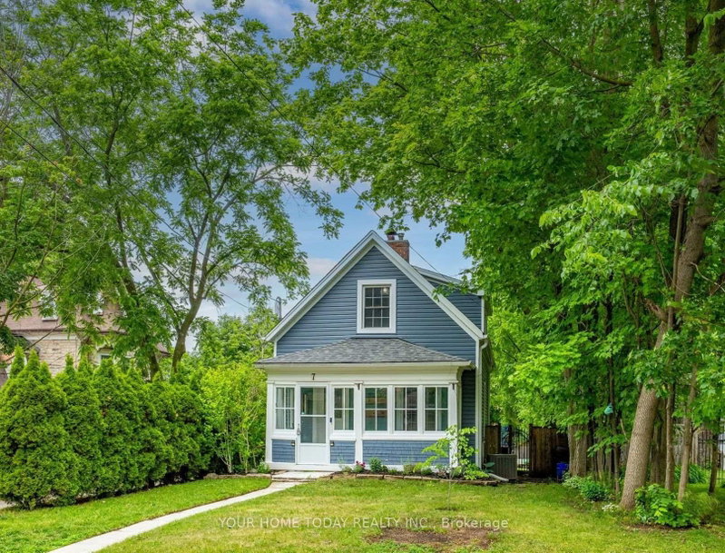
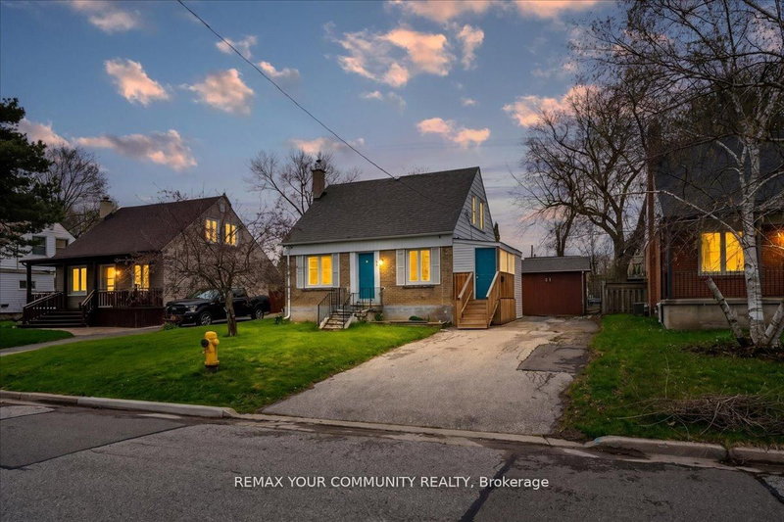
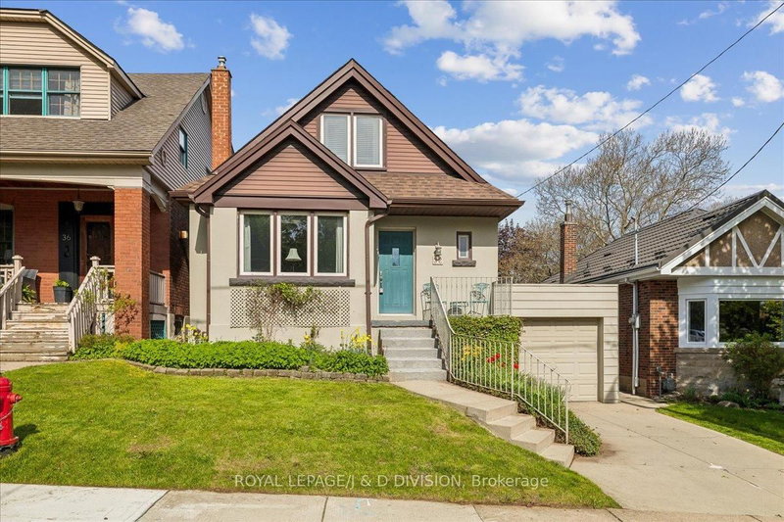
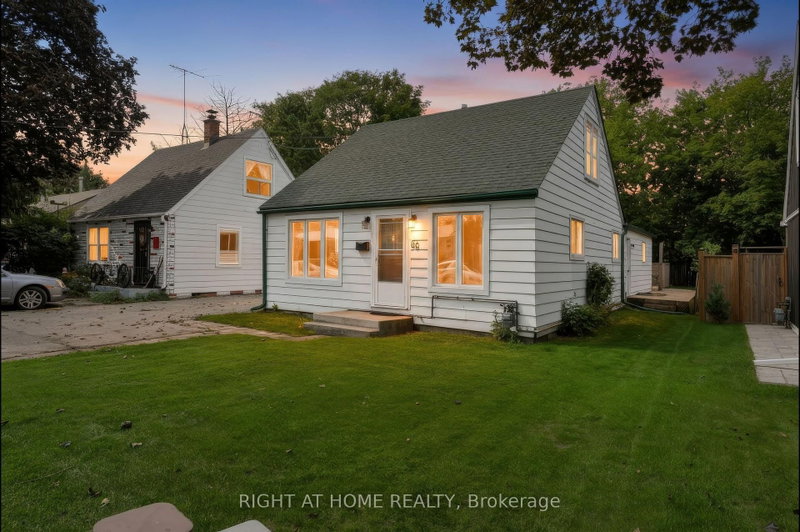
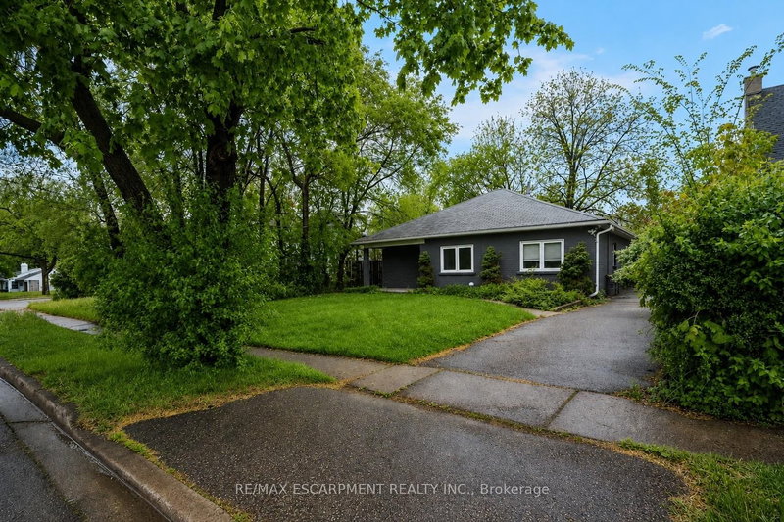
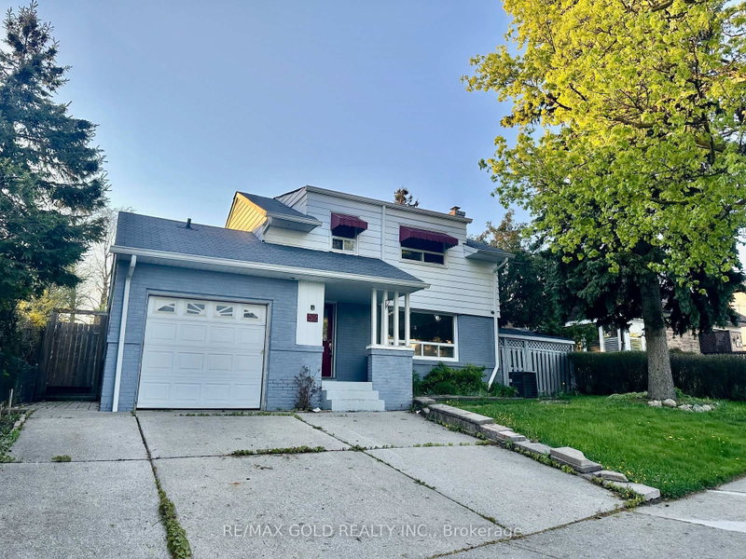
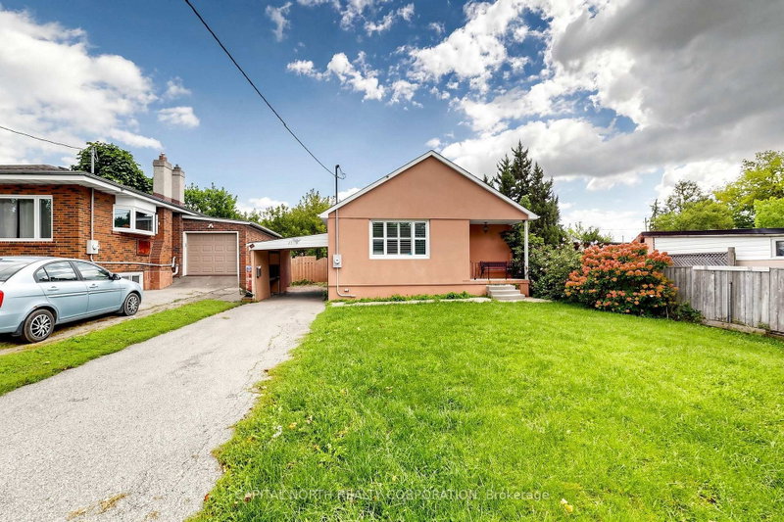
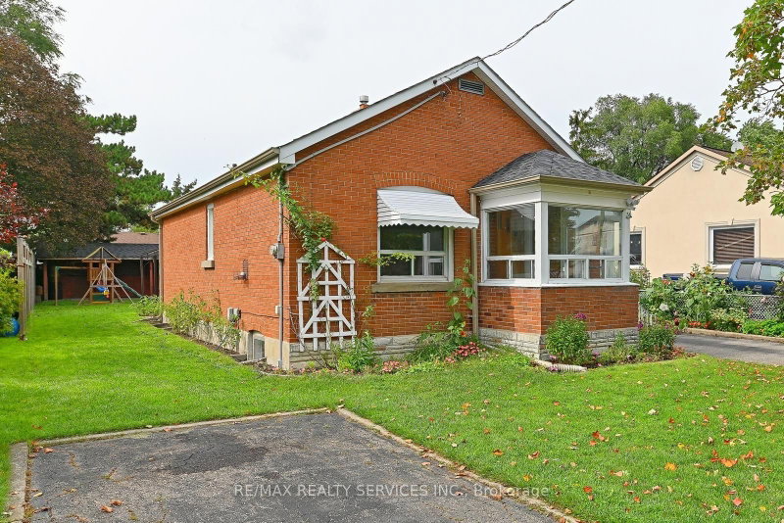
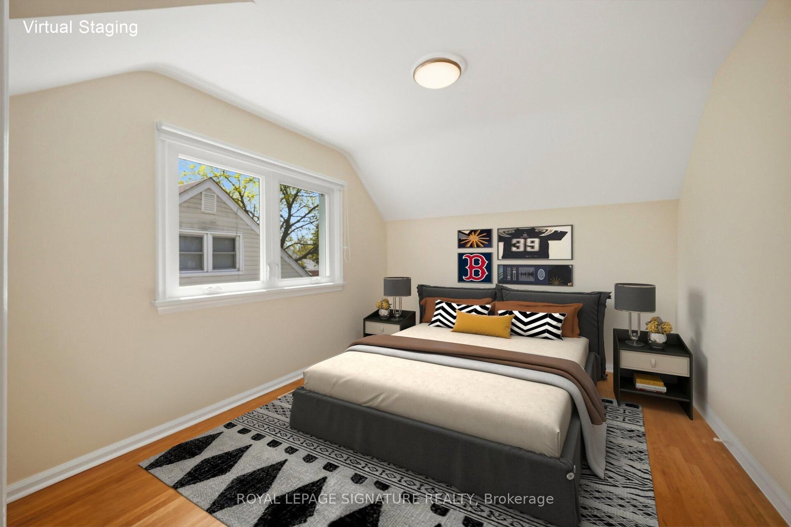
Incredibly Well-Maintained, Bright, And Spacious 3 Bedroom, 2 Bath Detached Home In The Sought-After Brampton Community, Nestled On A Quiet, Tree-Lined Street. This Charming Property Presents A Fantastic Opportunity For First-Time Buyers Or Downsizers Alike. The Main Floor Features A Large Living Room With Hardwood Flooring And A Cozy Fireplace, Along With A Versatile Main Floor Bedroom That Can Also Serve As A Generous Dining Room. A Modern Kitchen Equipped With Stainless Steel Appliances Flows Seamlessly Into A Sun-Filled Breakfast Area/Sunroom With Expansive Windows Overlooking The Private Backyard. A 3-Piece Bathroom Completes The Main Level. Upstairs, You'll Find Two Spacious Bedrooms, Both Offering Hardwood Flooring And Walk-In Closets, Along With An Updated 4 Piece Bathroom. The Partially Finished Basement Includes A Separate Entrance And Is Ready For Your Personal Touch, Ideal For Additional Living Space. Step Outside To Enjoy A Large Backyard Featuring A Stone Patio, Expansive Greenspace, A Flower Bed, And A Shed, Perfect For Relaxing Or Entertaining. Conveniently Located Close To Schools, Parks, Public Transit, City Hall, And All Amenities, This Home Combines Comfort, Flexibility, And A Fantastic Location.
Listing Brokerage: Royal Lepage Signature Realty - Disclaimer: The information contained in this listing has not been verified by Royal Lepage Signature Realty and should be verified by the buyer.





 Share
Share




 3
3 3
3 52 x 107.48 ft lot