Local real estate rules require that you sign in to view sold property information.
| List Date | List Price | Last Status | Sold Date | Sold Price | Days On Market |
|---|---|---|---|---|---|
| 0000-00-00 | $00000 | Lsd | Oct 01, 2020 | $3,000 |
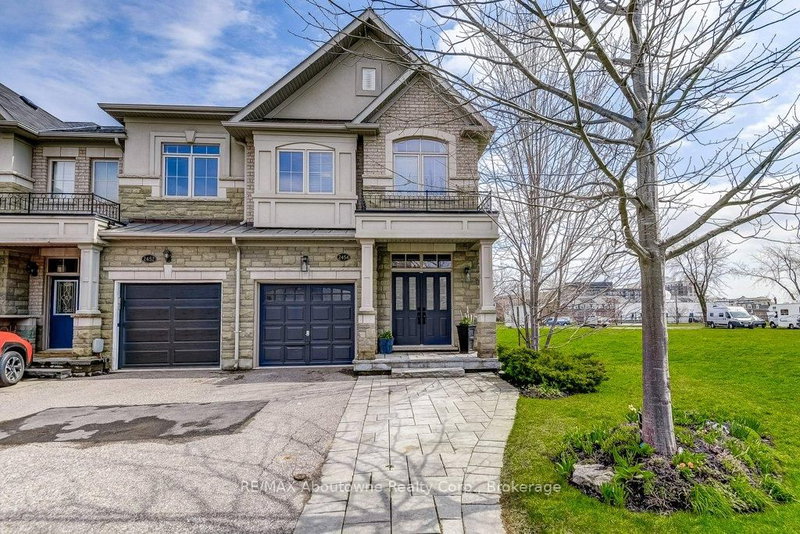
Listed by Re/Max Aboutowne Realty Corp..
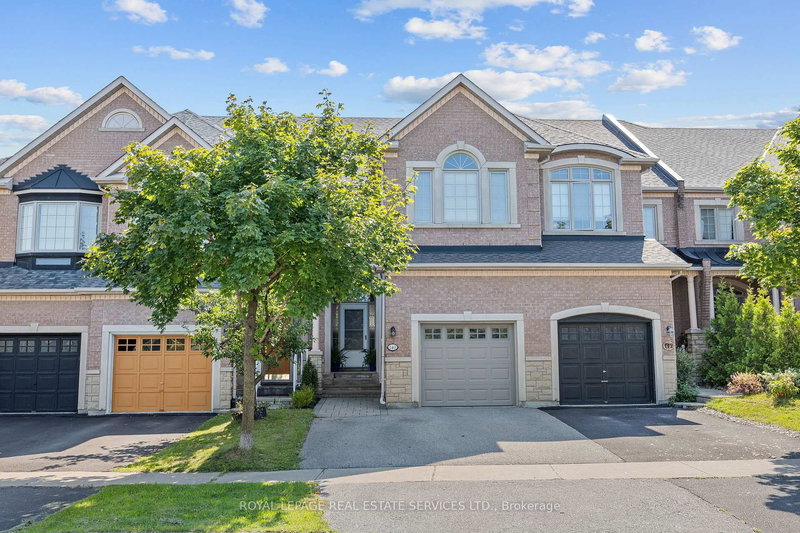
2228 Jillian Lane is a Att/Row/Twnhouse, 2-Storey and is currently for Sale @ $1,245,000. Taxes in 2026 were $4,633.69.
More homes for sale under 1.2M in Oakville
Welcome to 2228 Jillian Lane, a beautifully renovated 3-bedroom home offering 1,626 sq. The 2-Storey on 2228 Jillian Lane has 3 bedrooms, 3 bathrooms, and is located in the community of Westmount . ft. of stylish living space in a desirable Oakville neighbourhood. This renovated home features a thoughtfully redesigned open-concept kitchen with quartz countertops, custom cabinetry, island with storage, stainless steel appliances, built-in wine fridge and designer backsplash. Additional upgrades include all bathrooms, flooring throughout, trim, interior doors, staircase railings, posts, pickets and carpet, front door, garage door, sliding patio door, new fence with the neighbouring property, plus professionally landscaped front and backyard with exterior lighting. The bright main floor offers spacious living and family rooms with a gas fireplace, while the finished walkout basement provides additional living space perfect for entertaining or relaxing.
All existing: LG Fridge, LG Stove, LG Dishwasher, LG Microwave, Bar Fridge, Washer and Dryer, All Light Fixtures, Window Coverings (blinds only)
The address 2228 Jillian Lane was listed for sale (MLS# W13543458) on Thursday, July 09, 2026.




 Share
Share


 3
3 3
3 2
2 Halton