Local real estate rules require that you sign in to view sold property information.
| List Date | List Price | Last Status | Sold Date | Sold Price | Days On Market |
|---|---|---|---|---|---|
| 0000-00-00 | $00000 | Sld | Jun 09, 2021 | $1,350,000 | |
| 0000-00-00 | $00000 | Sld | May 06, 2020 | $985,000 | |
| 0000-00-00 | $00000 | Sld | Jul 11, 2017 | $804,500 | |
| 0000-00-00 | $00000 | Sld | Mar 23, 2004 | $329,500 |
Listed by Re/Max Gold Realty Inc..
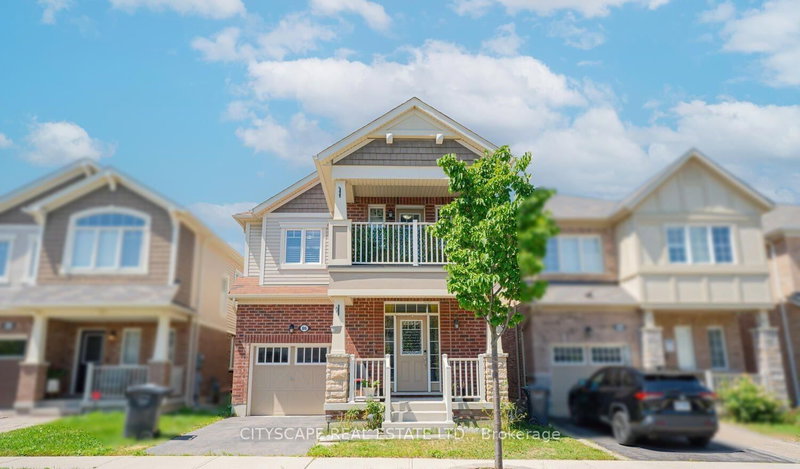
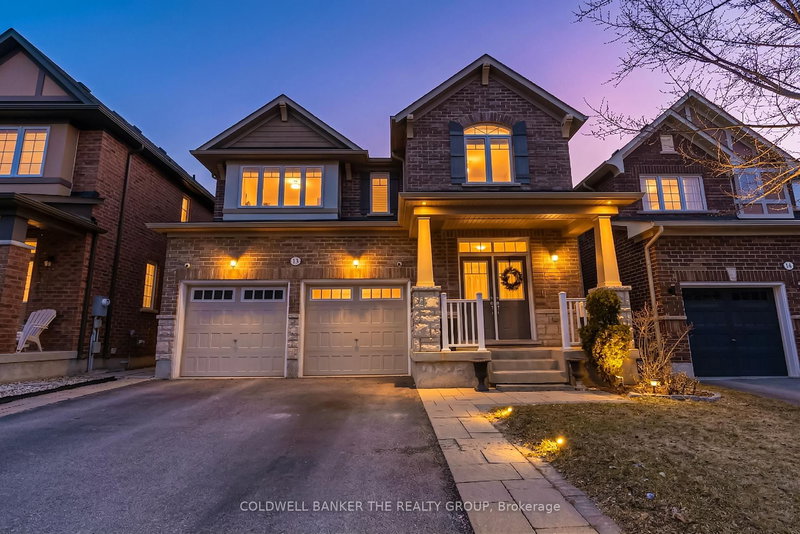
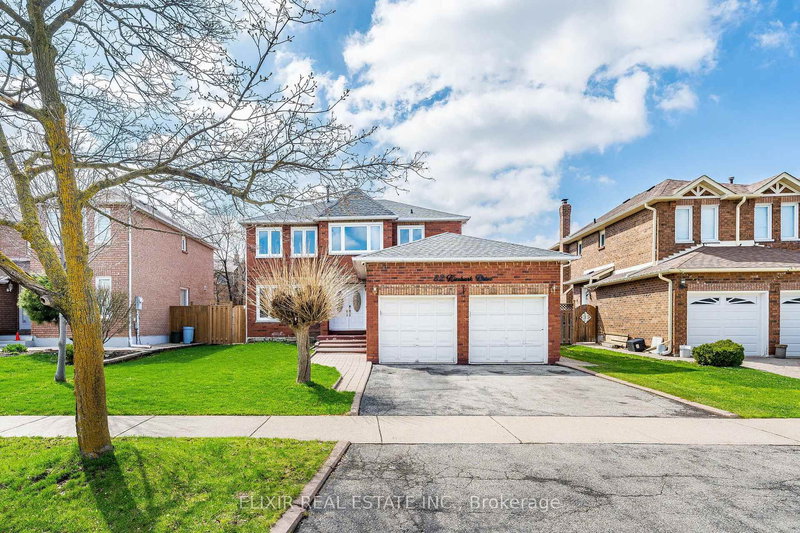
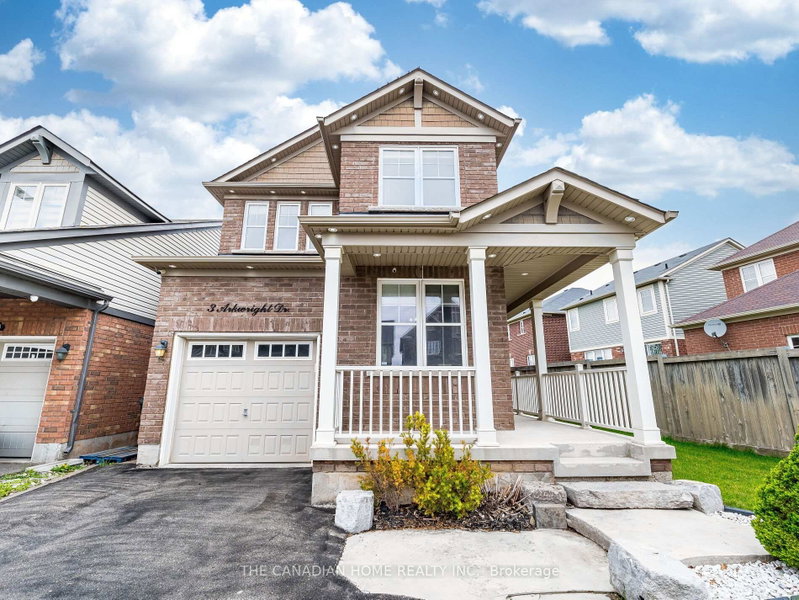
60 Four Seasons Circle is a Detached, 2-Storey and is currently for Sale @ $1,149,999. Taxes in 2026 were $7,612.00.
More homes for sale under 1.1M in Brampton
Wow Is The Only Word To Describe This Great Home! Wow! This Is A Must See, An Absolute Show Stopper! Priced To Sell Immediately! Stunning 4+2 Bedroom ((( **** 2nd Dwelling Unit - LEGAL Basement Apartment ****))) Fully Detached Home Situated On A Premium ***** Pie-Shaped Deep Lot With Approx. The 2-Storey on 60 Four Seasons Circle has 4 bedrooms, 4 bathrooms, and is located on a 133.37 x 29.89 ft lot in the community of Fletcher's Meadow . 75 Ft Across The Rear, Offering Exceptional Outdoor Space For Family Enjoyment And Entertaining. Featuring A Bright And Functional Layout With Separate Living And Family Rooms On The Main Floor, This Carpet-Free Home Is Perfect For Growing Families. The Upgraded Kitchen Boasts Quartz Countertops, Stylish Backsplash, Stainless Steel Appliances, And Plenty Of Cabinet Space. Enjoy Family Gatherings In The Spacious Living Areas Or Relax On The Good-Sized Covered Deck Overlooking The Huge Backyard.The Second Floor Offers Four Large Bedrooms, Including A Spacious Primary Retreat With A 5-Piece Ensuite And Large Walk-In Closet. Hardwood Staircase Adds Elegance And Character Throughout The Home. A Major Highlight Is The Freshly Finished Legal 2-Bedroom Basement Apartment (**** Second Dwelling Unit) With Separate Side Entrance, Full Kitchen, 4-Piece Washroom, And Separate Laundry-An Excellent Opportunity For Extended Family Or Additional Rental Income! Basement Comes Fully Furnished - A Rare Bonus! Additional Features Include Two Separate Laundry Areas, Premium Lot, Ample Living Space, And A Highly Practical Layout Designed For Modern Living. **EV Charger Installed - Charge Your Vehicle Right At Home! Rarely Offered At This Price Point In Such A Desirable Neighbourhood! Conveniently Located Close To Schools, Parks, Shopping, Transit, And Major Amenities. A Perfect Combination Of Space, Comfort, Functionality, And Income Potential. Show With Confidence - A Rare Opportunity You Don't Want To Miss!
S/S Fridge, S/S Stove, Dishwasher, Washer And Dryer, All Window Coverings, All Washroom Mirrors, All Light Fixtures, Central Air And Furnace, Fridge, Stove And Dishwasher In Basement! Tankless Water Heater Owned,
The address 60 Four Seasons Circle was listed for sale (MLS# W13541792) on Thursday, July 09, 2026.




 Share
Share


 4+2
4+2 4+2
4+2 2
2 29.89 x 133.37 ft lot