By

Sign In
Sign In to view listing's details
×

3 Arkwright Drive in Brampton has been sold

MLS #:
W13245456
Type:
Detached, 2-Storey
Approx. SQFT:
1500-2000
Basement:
Unfinished
4 4
1 35.59 x 89.24 ft lot
PROPERTY HISTORY
List Date List Price Last Status Sold Date Sold Price Days On Market
0000-00-00 $00000 Exp N/A N/A N/A
0000-00-00 $00000 Sld Sep 04, 2018 $750,000
0000-00-00 $00000 Sus N/A N/A N/A
0000-00-00 $00000 Ter N/A N/A N/A
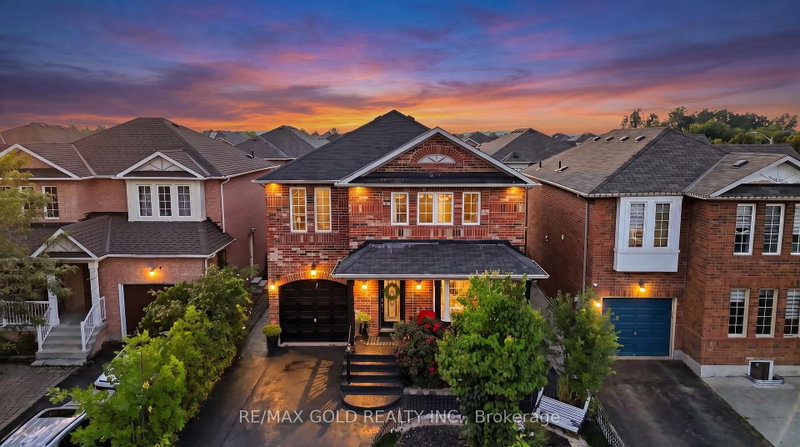
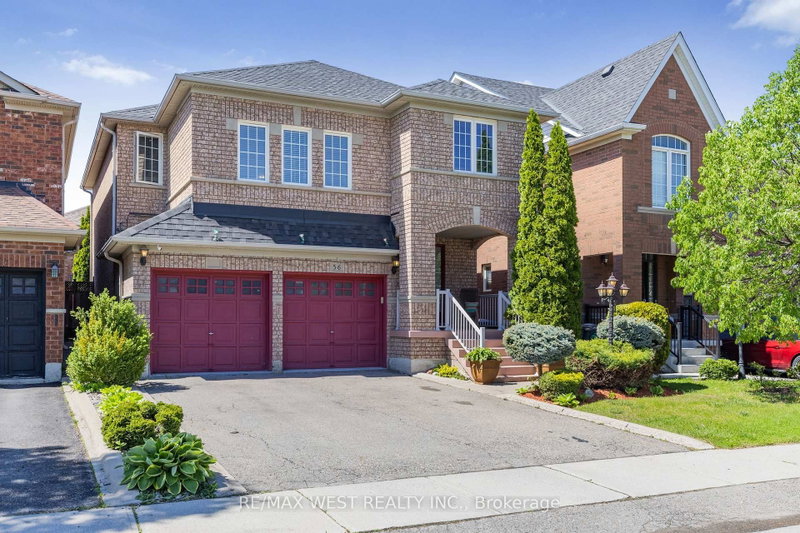
Stunning 4-Bedroom Home in Sought-After Mount Pleasant! No Sidewalk and provides extra space to park your cars. Located within walking distance to the Mount Pleasant GO Station, this bright and spacious home features an open-concept main floor with a cozy gas fireplace and a modern kitchen complete with quartz countertops and a breakfast area that walks out to a wooden deck. Enjoy the convenience of a main floor den, separate dining room, and direct access to the garage. The upper level includes a laundry room and a luxurious primary suite with a walk-in closet and ensuite bathroom featuring a shower. The unfinished basement offers plenty of space for a kids play area. Extended driveway with no sidewalk and close proximity to schools, parks, shopping, and other amenities make this home an exceptional find!

WHAT'S YOUR HOME WORTH?

Click here to get an instant estimate and track its value over time.

  • Date Listed: Thursday, June 04, 2026
  • Listing Brokerage: The Canadian Home Realty Inc. - Disclaimer: The information contained in this listing has not been verified by The Canadian Home Realty Inc. and should be verified by the buyer.
  • Virtual Tour: View Virtual Tour for 3 Arkwright Drive
  • City: Brampton

    More 4 bedrooms homes for sale in Brampton

  • Neighbourhood: Northwest Brampton
  • Major Intersection: Bovaird Dr and Creditview Rd
  • Full Address: 3 Arkwright Drive, Brampton, L7A 0V2, Canada, ON, Canada
  • Family Room: hardwood floor, Fireplace, Open Concept
  • Kitchen: Ceramic Sink, Breakfast Bar, B/I Appliances
  • Amenities:
  • Taxes: $5,800.00 (2025)
Family13 x 11 ft143 sq ft
Den11 x 8 ft88 sq ft
Dining12 x 11 ft132 sq ft
Kitchen12 x 9 ft108 sq ft
Breakfast12 x 9 ft108 sq ft
Primary18 x 12 ft216 sq ft
2nd Br13 x 10 ft130 sq ft
3rd Br13 x 10 ft130 sq ft
4th Br14 x 8 ft112 sq ft

Similar homes for sale