By

CALL
TOUR PROPERTY
×

72-50 Edinburgh Drive in Brampton for sale

Asking price
$765,000
Estimate (Jul 09)
$626,580
MLS #:
W13541542
Type:
Condo Townhouse, 2-Storey
Approx. SQFT:
1800-1999
Basement:
Finished
3+1 3+1
1
PROPERTY HISTORY
SIGN IN REQUIRED
List Date List Price Last Status Sold Date Sold Price Days On Market
0000-00-00 $00000 Ter N/A N/A N/A
0000-00-00 $00000 Exp N/A N/A N/A
0000-00-00 $00000 Ter N/A N/A N/A
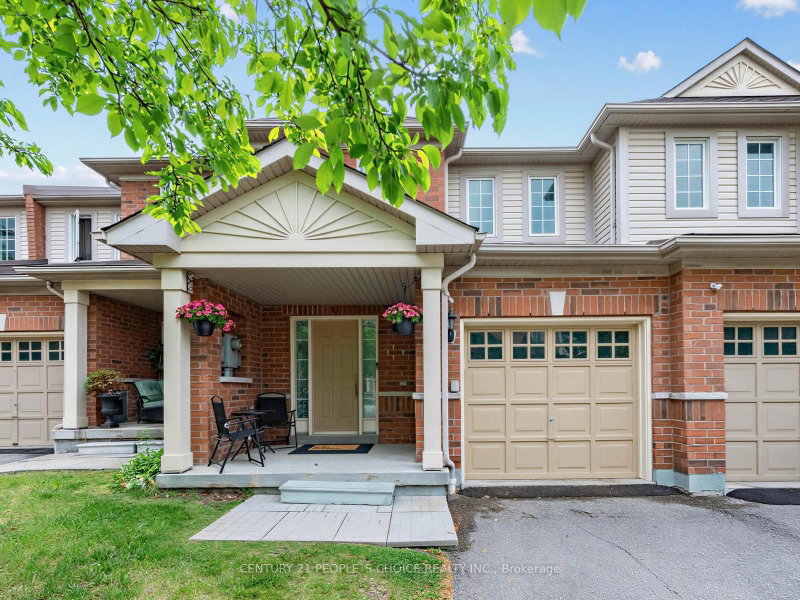
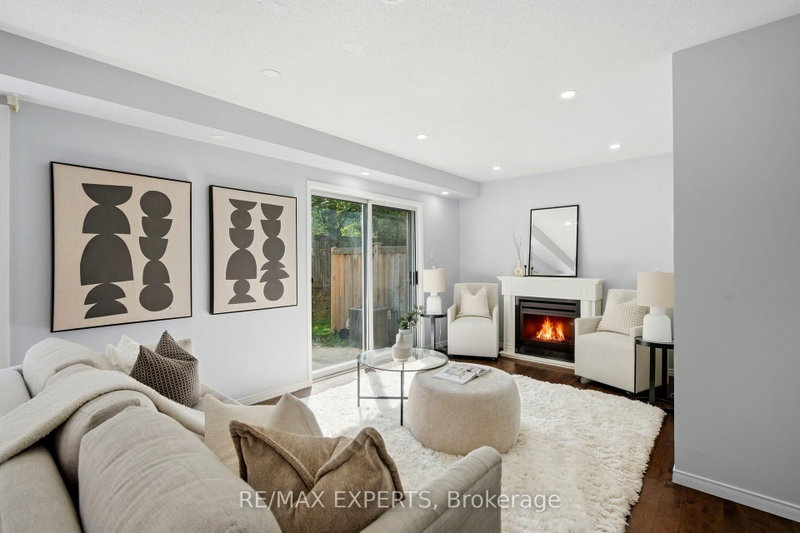
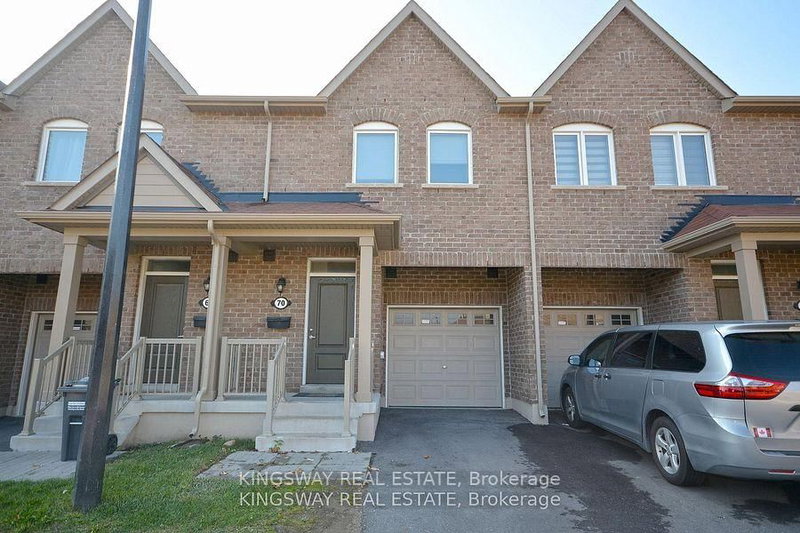
Welcome to this DANIELS HOMES AT MOST DESIRABLE LOCATION AT THE INTERSECTION @@ MISSISSAUGA RD & FINANCIAL @@End-unit 3+ 1 bedroom, 4-bathroom condo-townhouse ,located on one of the best locations in the complex! This home features a fully finished walkout basement that backs onto a serene ravine, offering peaceful views and added privacy. A large bay window in the kitchen overlooks the private ravine and opens to a deck perfect for morning coffee or evening. The professionally finished basement, completed by the builder has a walkout to backyard , private patio surrounded by nature ideal for a home office, or recreation room. .Huge potential so not to be missed

WHAT'S YOUR HOME WORTH?

Click here to get an instant estimate and track its value over time.

  • Date Listed: Thursday, July 09, 2026
  • Listing Brokerage: Re/Max Real Estate Centre Inc. - Disclaimer: The information contained in this listing has not been verified by Re/Max Real Estate Centre Inc. and should be verified by the buyer.

  • City: Brampton

    More 3 bedrooms condos for sale in Brampton

  • Neighbourhood: Bram West
  • Major Intersection: Mississauga Rd / Financial Dr
  • Full Address: 72-50 Edinburgh Drive, Brampton, L6Y 1N9, Canada, ON, Canada
  • Kitchen: Porcelain Floor, Open Concept, Stainless Steel Appl
  • Living Room: hardwood floor, Bay Window, W/O To Balcony
  • Amenities:
  • Maintenance Fee:$264.35/mth
  • Taxes: $5,475.00 (2025)
Dining10 x 11 ft110 sq ft
Kitchen13 x 6 ft78 sq ft
Living17 x 13 ft221 sq ft
Br14 x 10 ft140 sq ft
2nd Br23 x 9 ft207 sq ft
Primary18 x 12 ft216 sq ft
Br15 x 11 ft165 sq ft

Recently sold comparables in Bram West

Similar condos for sale

WHAT'S YOUR HOME WORTH?

Click here to get an instant estimate and track its value over time.