MLS #: Type: Approx. SQFT: Basement:
List Date
List Price
Last Status
Sold Date
Sold Price
Days On Market
0000-00-00
$00000
Exp
N/A
N/A N/A
0000-00-00
$00000
Exp
N/A
N/A N/A
0000-00-00
$00000
Exp
N/A
N/A N/A
0000-00-00
$00000
Ter
N/A
N/A N/A
0000-00-00
$00000
Ter
N/A
N/A N/A
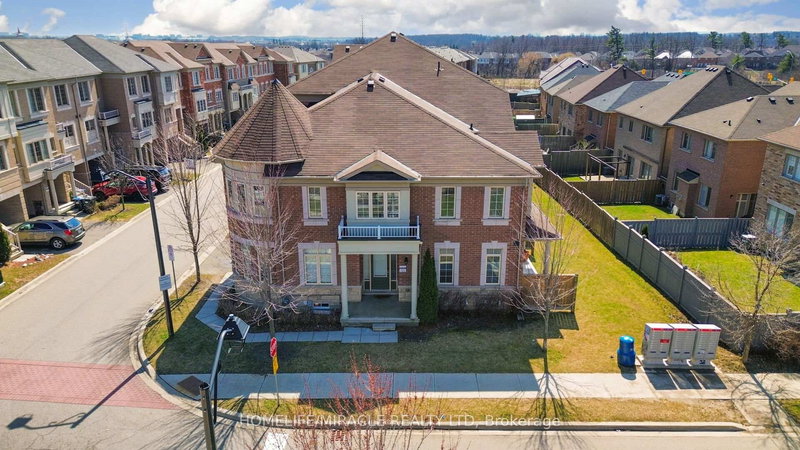
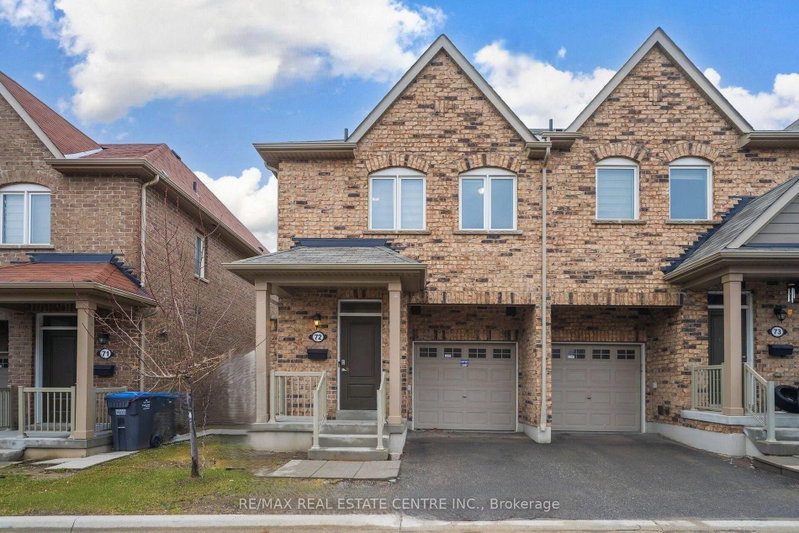
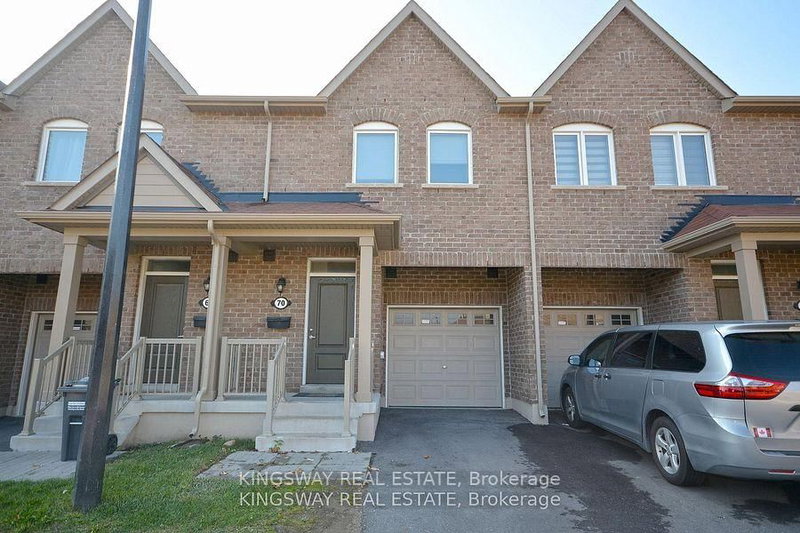
Nice Townhome In High Demand Area. Walking Distance To All Amenities Like Plazas, Restaurants, Schools, Highways, And More. Updated Kitchen With Quartz Countertop. Open Concept With Hardwood Floors. Open Concept Main Floor. Finished Basement With A Bedroom And Extra Washroom
Date Listed: Friday, July 03, 2026 Listing Brokerage: Kingsway Real Estate - Disclaimer: The information contained in this listing has not been verified by Kingsway Real Estate and should be verified by the buyer. City: Brampton
More 3 bedrooms condos for sale in Brampton
Neighbourhood: Bram West Major Intersection: Mississauga Rd/Financial Dr Full Address: 41-50 Edinburgh Drive, Brampton, L6Y 6A7, Canada, ON, Canada Living Room: Combined W/Dining, Bay Window, Laminate Kitchen: Tile Floor, Quartz Counter, Stainless Steel Appl Amenities: Maintenance Fee: $260/mth Taxes: $4,500.00 (2025)
Living 22 x 9 ft 198 sq ft
Breakfast 8 x 7 ft 56 sq ft
Kitchen 14 x 7 ft 98 sq ft
Primary 18 x 11 ft 198 sq ft
2nd Br 12 x 9 ft 108 sq ft
3rd Br 10 x 9 ft 90 sq ft
Great Rm 16 x 11 ft 176 sq ft
Recently sold comparables in Bram West
Sold 161 days ago.
2 Aspen Hills Road
Credit Valley, Brampton #W12975542
Sold 170 days ago.
4-2360 Britannia Road W
Streetsville, Mississauga #W12978364
Sold 124 days ago.
70-2555 Thomas Street
Central Erin Mills, Mississauga #W13062864
Sold 90 days ago.
66-2555 Thomas Street
Central Erin Mills, Mississauga #W13438072
Sold 106 days ago.
38-2665 Thomas Street
Central Erin Mills, Mississauga #W13008910
Sold 98 days ago.
76-5535 Glen Erin Drive
Central Erin Mills, Mississauga #W13232966
Sold 111 days ago.
111-5260 Mcfarren Boulevard
Central Erin Mills, Mississauga #W13071240
Sold 159 days ago.
56-5420 Fallingbrook Drive
East Credit, Mississauga #W12985186
Sold 128 days ago.
169-5030 Heatherleigh Avenue
East Credit, Mississauga #W13089326
Sold 159 days ago.
34-1575 South Parade Court
East Credit, Mississauga #W12664150
Listed 116 days ago.
75-50 Edinburgh Drive
Brampton West, Brampton #W13336414
Estimate (Jun 06) $758,145
Listed 83 days ago.
72-50 Edinburgh Drive
Bram West, Brampton #W13541542
Estimate (Jul 09) $626,580
Listed 50 days ago.
99-1 Beckenrose Court
Bram West, Brampton #W13662240
Estimate (Aug 11) $778,350
Listed 124 days ago.
25-40 Knotsberry Circle
Brampton West, Brampton #W13218334
Estimate (May 30) $807,411
Listed 89 days ago.
70-50 Edinburgh Drive
Bram West, Brampton #W13525158
Estimate (Jul 06) $807,111





 Share
Share

 3+1
3+1 3+1
3+1 1
1