By

Sign In
Sign In to view listing's details
×

24 Fletchers Creek Boulevard in Brampton has been sold

MLS #:
W13539486
Type:
Detached, Bungalow-Raised
Approx. SQFT:
1100-1500
Basement:
W/O, Fin W/O
2+2 2+2
2 48.75 x 109.88 ft lot
PROPERTY HISTORY
List Date List Price Last Status Sold Date Sold Price Days On Market
0000-00-00 $00000 Sus N/A N/A N/A
0000-00-00 $00000 Lsd Jul 15, 2024 $2,000
0000-00-00 $00000 Lsd Dec 20, 2022 $1,800
0000-00-00 $00000 Sld Jul 29, 2021 $991,000
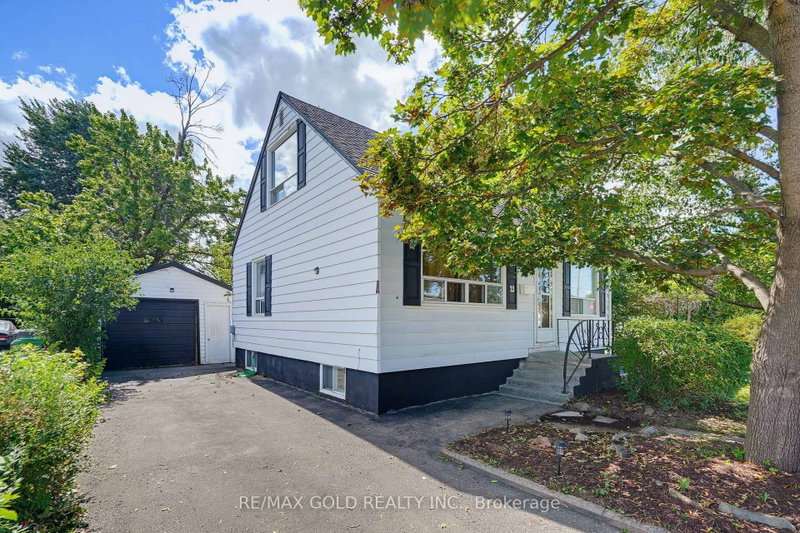
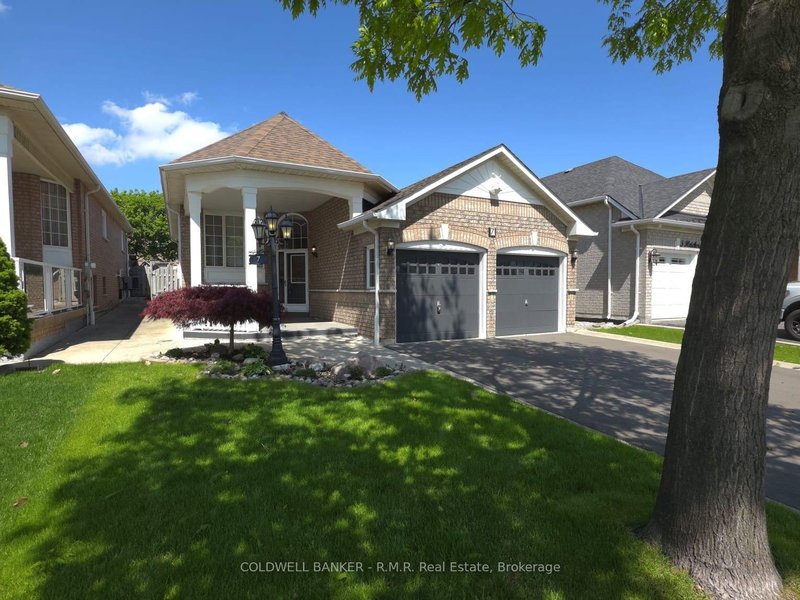
*Welcome To 24 Fletchers Creek Blvd* Stunning Newly Renovated Detached Bungalow Sits on Premium 48* by 110* Feet Lot With 2+2 Beds And 2+1 Baths Located In The Quiet And Sought After Fletchers Creek Village Community. This Home Features Upgraded White Kitchen With High End Appliances, Quartz Counter Tops & Back Splash. Legal Side Door Entrance to Basement. This Property Has Over 2400sqft Of Livable Space And Is Located Within Walking Distance To Local Elementary Schools And Has Quick Access To Public Transit From The Fletchers Creek Blvd. Double Car Garage And 4 Car Driveway With A Newly Finished Front Porch.

WHAT'S YOUR HOME WORTH?

Click here to get an instant estimate and track its value over time.

  • Date Listed: Wednesday, July 08, 2026
  • Listing Brokerage: Re/Max Gold Realty Inc. - Disclaimer: The information contained in this listing has not been verified by Re/Max Gold Realty Inc. and should be verified by the buyer.
  • Virtual Tour: View Virtual Tour for 24 Fletchers Creek Boulevard
  • City: Brampton

    More 2 bedrooms homes for sale in Brampton

  • Neighbourhood: Fletcher's Creek Village
  • Major Intersection: William Pkwy & Mclaughlin Rd
  • Full Address: 24 Fletchers Creek Boulevard, Brampton, L6X 4R6, Canada, ON, Canada
  • Living Room:
  • Kitchen:
  • Family Room:
  • Living Room:
  • Kitchen:
  • Amenities:
  • Taxes: $5,979.00 (2026)
Living15 x 10 ft150 sq ft
Dining15 x 10 ft150 sq ft
Kitchen11 x 10 ft110 sq ft
Breakfast10 x 12 ft120 sq ft
Primary15 x 17 ft255 sq ft
2nd Br11 x 11 ft121 sq ft
Family11 x 15 ft165 sq ft
Living12 x 9 ft108 sq ft
Kitchen12 x 9 ft108 sq ft
3rd Br10 x 10 ft100 sq ft
4th Br9 x 10 ft90 sq ft

Similar homes for sale