
By

Sign In
Sign In to view listing's details
×

7 Fletchers Creek Boulevard in Brampton has been sold

MLS #:
W13756484
Type:
Detached, Bungalow-Raised
Approx. SQFT:
700-1100
Basement:
Apartment
2+2 2+2
2 40.03 x 109.91 ft lot
PROPERTY HISTORY
List Date List Price Last Status Sold Date Sold Price Days On Market
0000-00-00 $00000 Ter N/A N/A N/A
0000-00-00 $00000 Sld Aug 07, 2019 $755,480
0000-00-00 $00000 Sld Nov 20, 2015 $500,000
0000-00-00 $00000 Ter N/A N/A N/A
0000-00-00 $00000 Exp N/A N/A N/A
0000-00-00 $00000 Sld Sep 25, 2006 $297,000
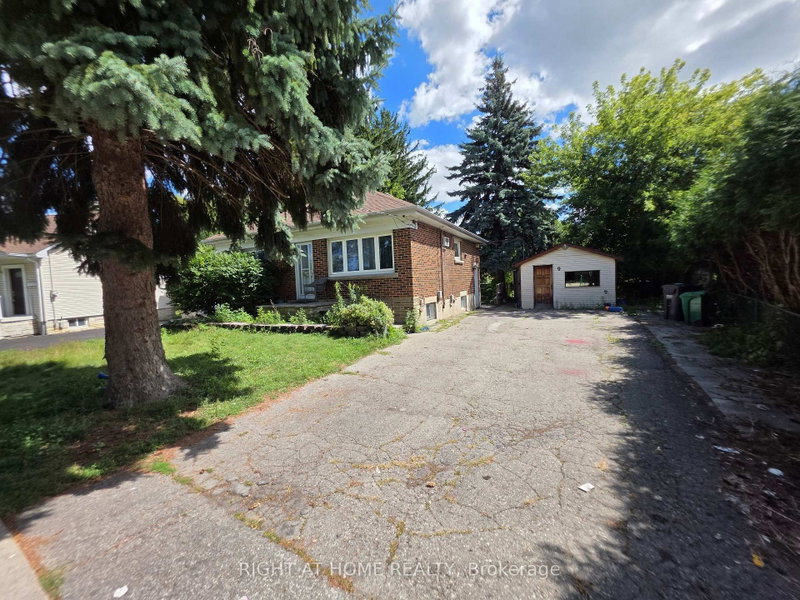
Welcome to this beautifully upgraded 2+2 bedroom home in the highly sought-after Fletcher's Creek community. Featuring tile, hardwood, and engineered hardwood flooring throughout, this home is enhanced with pot lights and elegant crown molding. The modern kitchen boasts quartz countertops and a walk-out to a private, professionally landscaped backyard. The spacious primary bedroom includes a 3-piece ensuite with a glass shower and a walk-in closet. A fully finished basement offers additional living space complete with granite finishes, a 4-piece bathroom with tub, and a walk-in closet. Additional highlights include a large covered front porch, concrete walkways, backyard patio and a 4-car driveway. Conveniently located near public transit, schools, shopping and amenities.

WHAT'S YOUR HOME WORTH?

Click here to get an instant estimate and track its value over time.

  • Date Listed: Tuesday, September 08, 2026
  • Listing Brokerage: Coldwell Banker - R.M.R. Real Estate - Disclaimer: The information contained in this listing has not been verified by Coldwell Banker - R.M.R. Real Estate and should be verified by the buyer.
  • City: Brampton

    More 2 bedrooms homes for sale in Brampton

  • Neighbourhood: Fletcher's Creek Village
  • Major Intersection: Williams Pkwy/Fletchers Crk
  • Full Address: 7 Fletchers Creek Boulevard, Brampton, L6X 4R7, Canada, ON, Canada
  • Kitchen: W/O To Patio, Ceramic Back Splash, Stainless Steel Appl
  • Family Room: carpet free, Casement Windows, W/I Closet
  • Kitchen: carpet free, Casement Windows, W/I Closet
  • Living Room: carpet free, Casement Windows, W/I Closet
  • Amenities:
  • Taxes: $5,547.00 (2025)
2nd Br12 x 11 ft132 sq ft
Kitchen19 x 11 ft209 sq ft
3rd Br16 x 11 ft176 sq ft
Primary14 x 11 ft154 sq ft
Family13 x 11 ft143 sq ft
Kitchen10 x 10 ft100 sq ft
4th Br12 x 10 ft120 sq ft
Laundry11 x 5 ft55 sq ft
Dining11 x 7 ft77 sq ft
Living18 x 14 ft252 sq ft

Similar homes for sale