Local real estate rules require that you sign in to view sold property information.
| List Date | List Price | Last Status | Sold Date | Sold Price | Days On Market |
|---|---|---|---|---|---|
| 0000-00-00 | $00000 | Lsd | Jun 12, 2024 | $3,500 | |
| 0000-00-00 | $00000 | Sld | Jan 21, 2016 | $484,000 | |
| 0000-00-00 | $00000 | Sld | Oct 23, 2006 | $268,000 |
Listed by Remax Your Community Realty.
688 Hamilton Crescent is a Att/Row/Twnhouse, 2-Storey and is currently for Lease @ $3,500. Taxes in null were $0.00.
More homes for lease under 3.5k in Milton
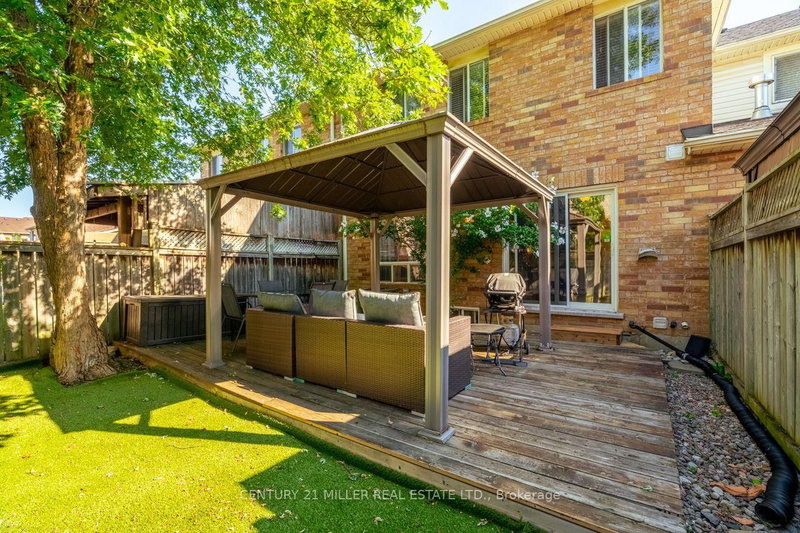
Spacious End Unit Townhouse With Finished Basement in Family Oriented Neighbourhood. The 2-Storey on 688 Hamilton Crescent has 3 bedrooms, 3 bathrooms, and is located in the community of Beaty . Move In Conditions/ Owner Occupied / Walking Distance to Best School in Milton( Guardian Angels), Transit (walk to bus stop to Downtown and North York), and Parks. Open Concept Main Floor With Eat In Kitchen. Separate Dining Room And Large Great Room. Cozy Backyard With Lots of Perennials( black currant, cherries, grapes). Lots of Improvements Over The Years. Move In and Enjoy
Use of S/S Fridge, S/S Stove, S/S D/W, Washer, Dryer, All ELF, All Window Blinds.
The address 688 Hamilton Crescent was listed for lease (MLS# W13527504) on Monday, July 06, 2026.




 Share
Share


 3+1
3+1 3+1
3+1 1
1 Halton