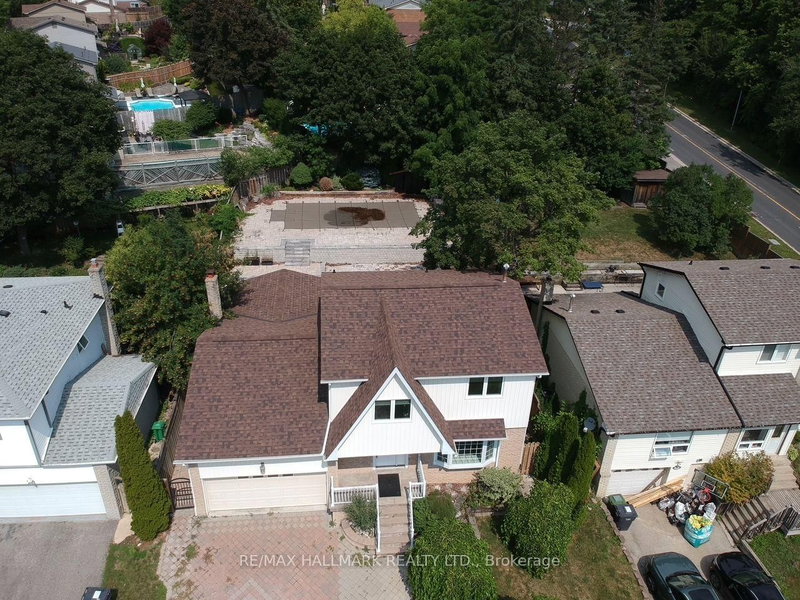
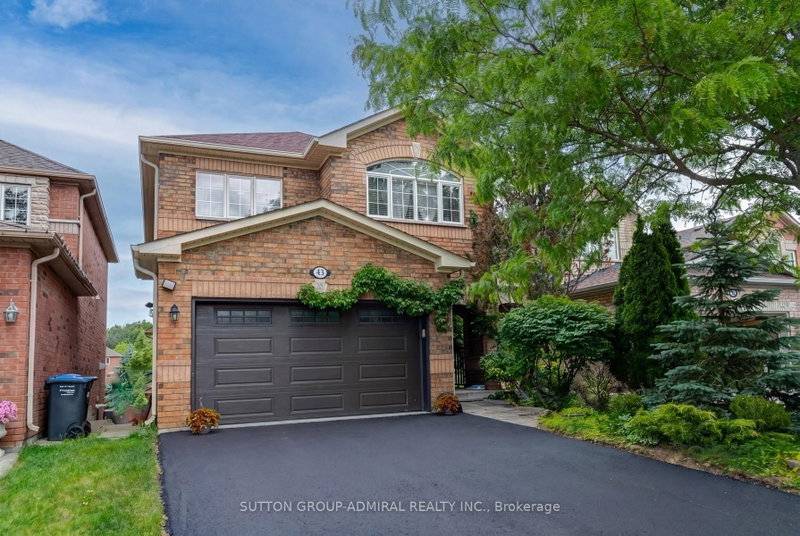
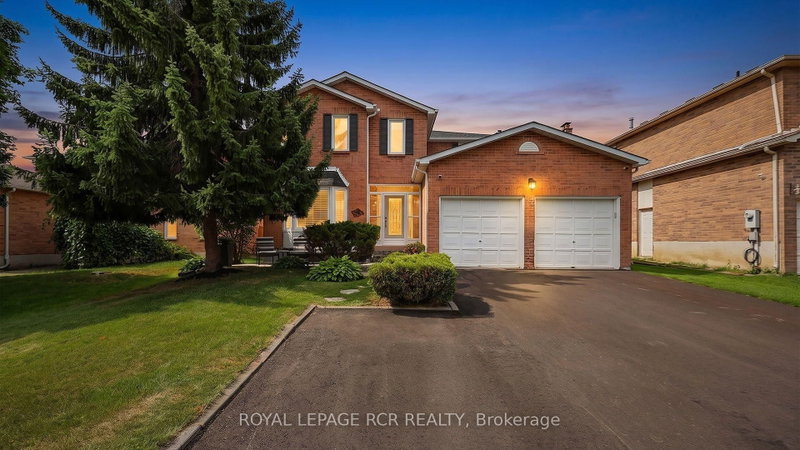
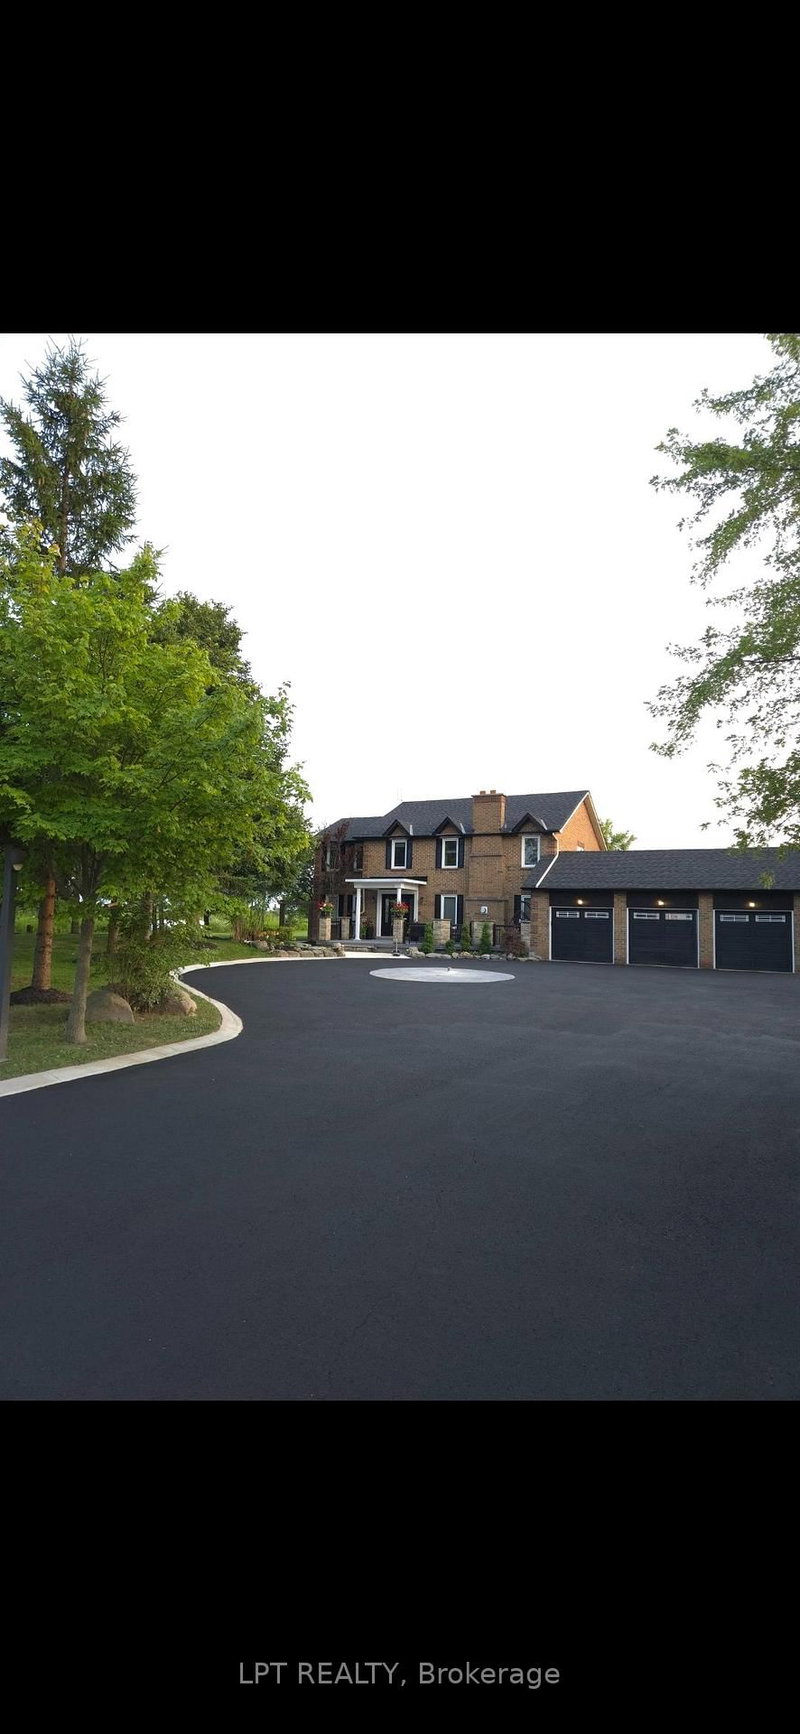
Welcome to this beautiful turn key family home on a coveted court backing onto a ravine. This premium lot is fully fenced and provides privacy in your own garden/oasis backyard. The house is located on a desirable street in the highly sought-after North Hill location. This 'Douglas' model house built by Tri Brook Homes boasts 4 bedrooms, 3 bathrooms, and an excellent layout. The interior is decorated with many newer updates and renovations including a family size eat-in gourmet kitchen with upgraded appliances, designed bathrooms, hardwood floors, and exterior doors. The main floor laundry room is convenient and there is garage access from the house. The spacious basement features above grade windows and a rough-in fireplace and bathroom which allow you to customize and finish it to suit your personalized needs! This home and property displays great curb appeal and pride of ownership throughout. First time offered for sale by original owners. Located close to all amenities including schools, parks, highways, and shopping. Must see!
Listing Brokerage: Exp Realty - Disclaimer: The information contained in this listing has not been verified by Exp Realty and should be verified by the buyer.





 Share
Share


 4
4 4
4 2
2 40.03 x 121.56 ft lot