Local real estate rules require that you sign in to view sold property information.
| List Date | List Price | Last Status | Sold Date | Sold Price | Days On Market |
|---|---|---|---|---|---|
| 0000-00-00 | $00000 | Ter | N/A | N/A | N/A |
| 0000-00-00 | $00000 | Ter | N/A | N/A | N/A |
| 0000-00-00 | $00000 | Ter | N/A | N/A | N/A |
| 0000-00-00 | $00000 | Ter | N/A | N/A | N/A |
| 0000-00-00 | $00000 | Ter | N/A | N/A | N/A |
| 0000-00-00 | $00000 | Ter | N/A | N/A | N/A |
| 0000-00-00 | $00000 | Sld | Jan 17, 2018 | $784,000 | |
| 0000-00-00 | $00000 | Ter | N/A | N/A | N/A |
Listed by Sutton Group-Admiral Realty Inc..
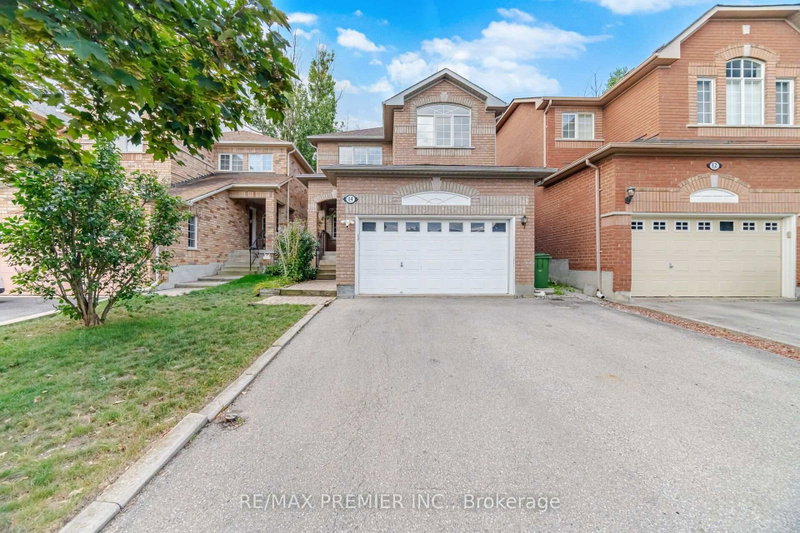
43 Crestridge Drive is a Detached, 2-Storey and is currently for Sale @ $1,089,000. Taxes in 2025 were $5,995.00.
More homes for sale under 1.1M in Caledon
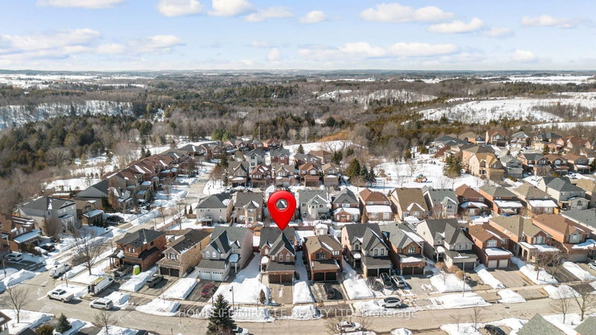
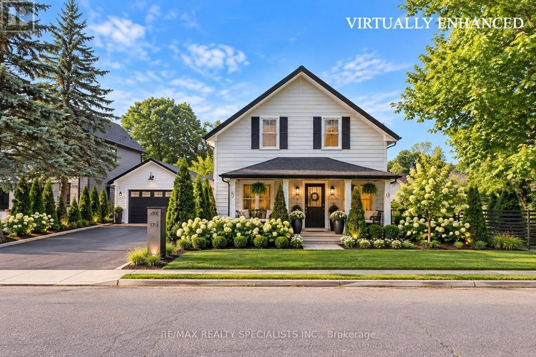
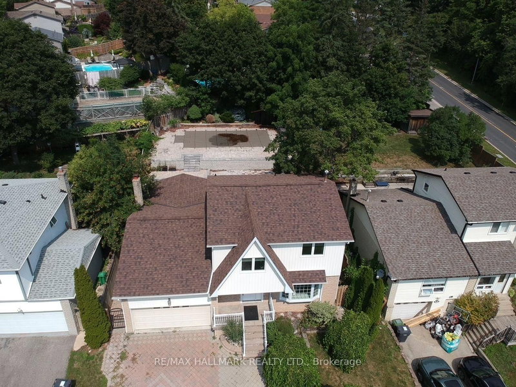
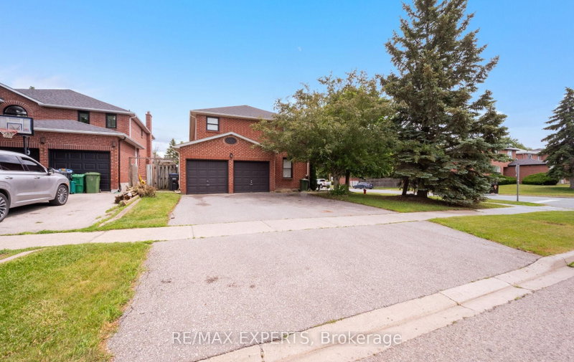
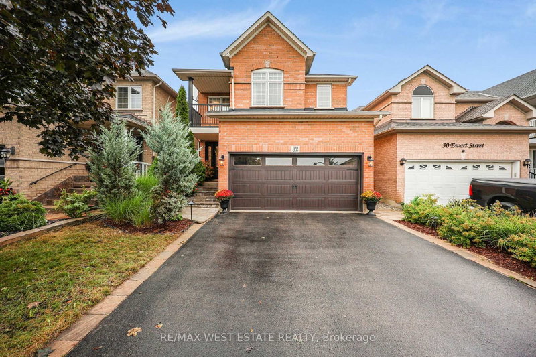
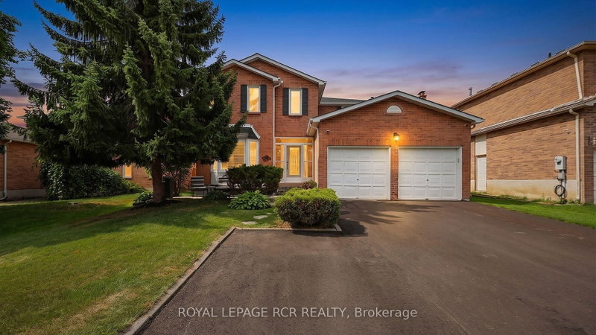
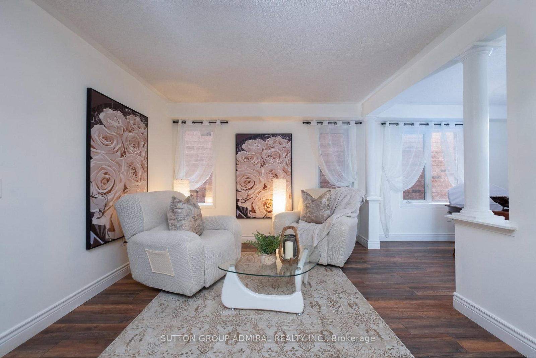
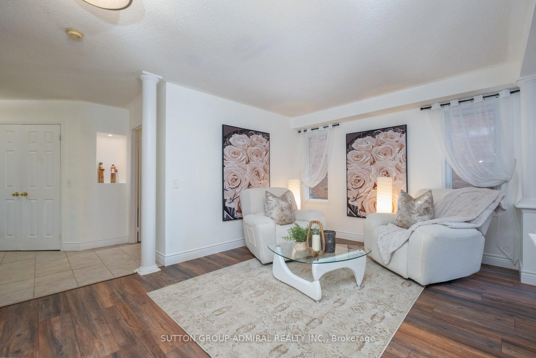
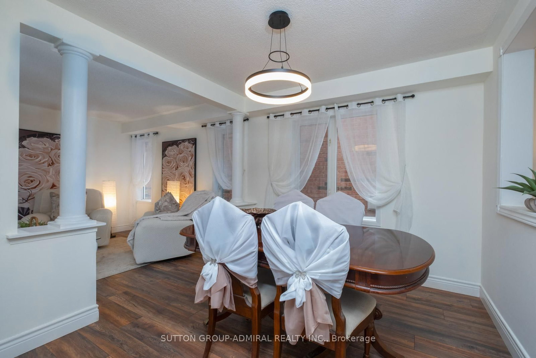
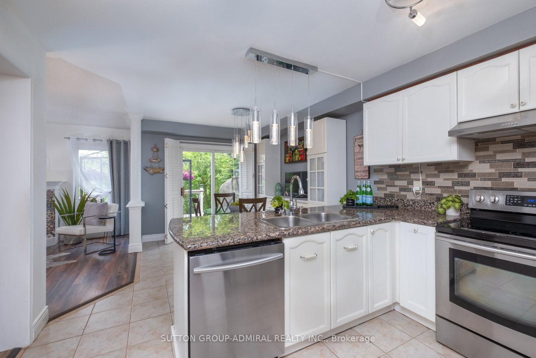
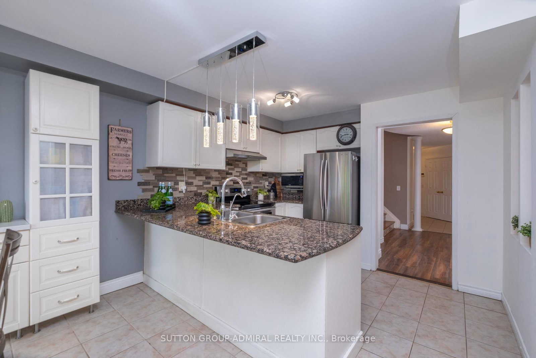
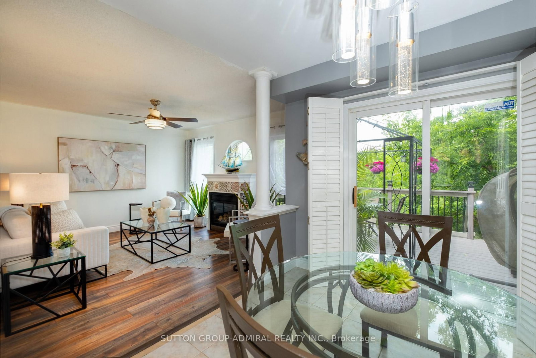
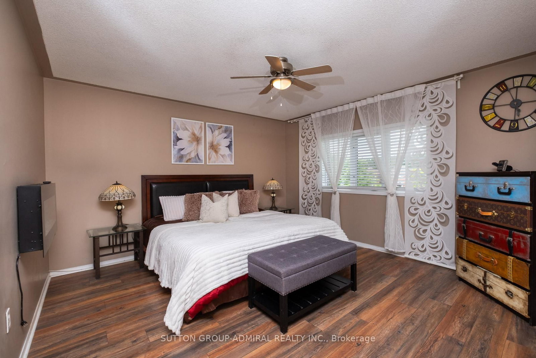
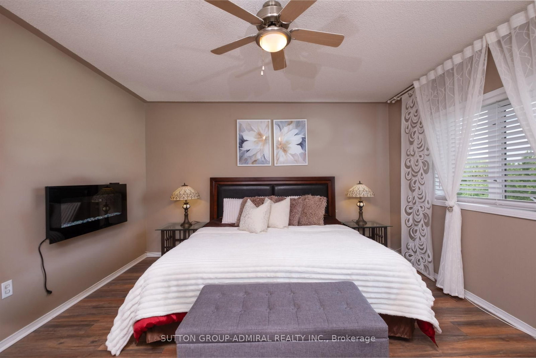
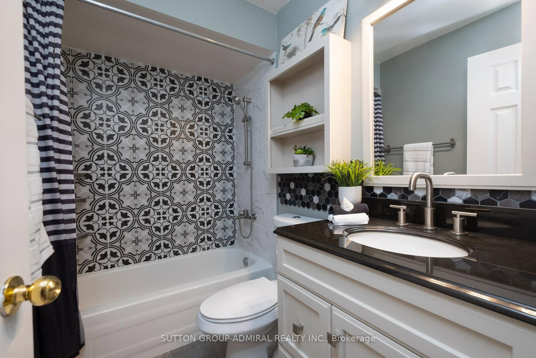
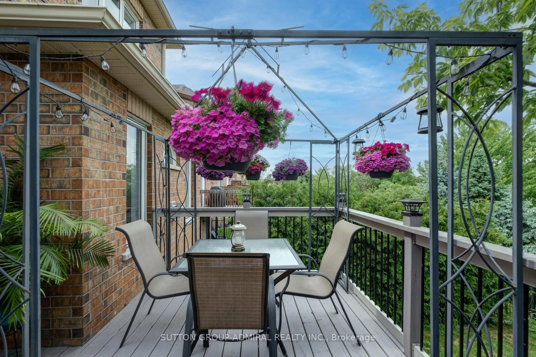
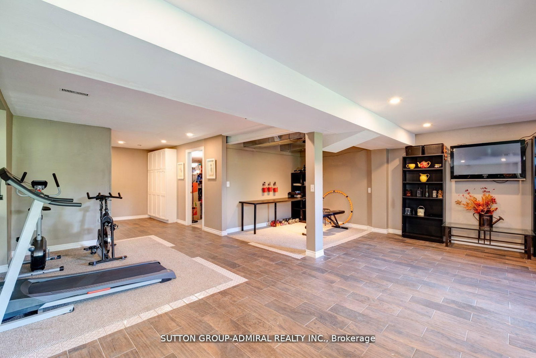
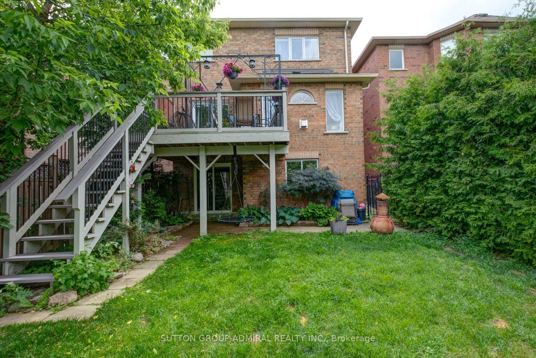
Beautiful, recently restyled, one of the BIGGEST houses on the street - 2304 sq. The 2-Storey on 43 Crestridge Drive has 4 bedrooms, 4 bathrooms, and is located on a 125.75 x 29.99 ft lot in the community of Bolton North .ft.- perfectly nestled in a very desirable location offers 4 spacious good-sized bedrooms and the rare convenience of 3 FULL bathrooms on the upper level plus a powder room on a main. A very practical layout features a modern kitchen, living and dining rooms, a cozy family room with a fireplace, and a walkout to a deck overlooking a scenic RAVINE and POND. Enjoy exceptional privacy with no rear neighbours and beautiful views of birds, geese, ducks, and nature year-round. The finished walkout basement provides valuable additional to living space, perfect for a recreation room, home office, or a growing family. Complete with a two-car garage, and a recently renovated driveway for two cars. Conveniently located near schools, parks, shopping. A wonderful opportunity to enjoy space, privacy, and nature in a sought-after community.
S/S Fridge, Stove, Dishwasher, White Clothes Washer and Dryer, Cac, All Elf's, All Window Blinds.
The address 43 Crestridge Drive was listed for sale (MLS# W13771608) on Friday, September 11, 2026.




 Share
Share















 4
4 4
4 2
2 29.99 x 125.75 ft lot