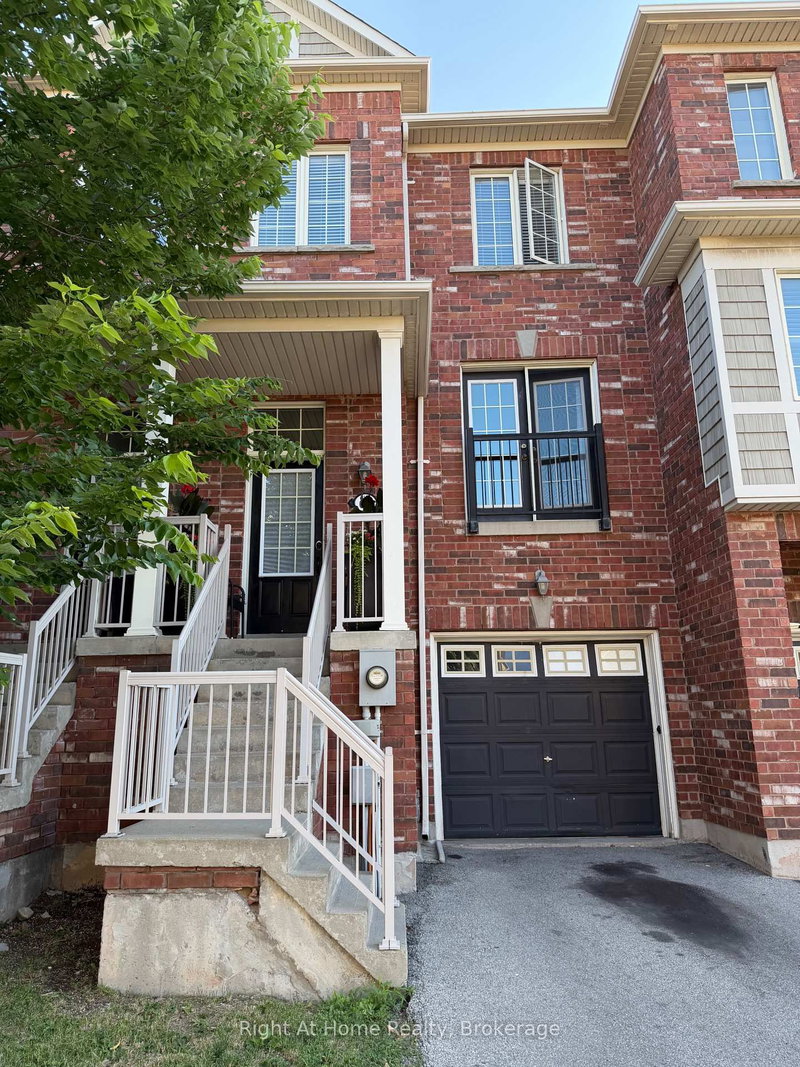
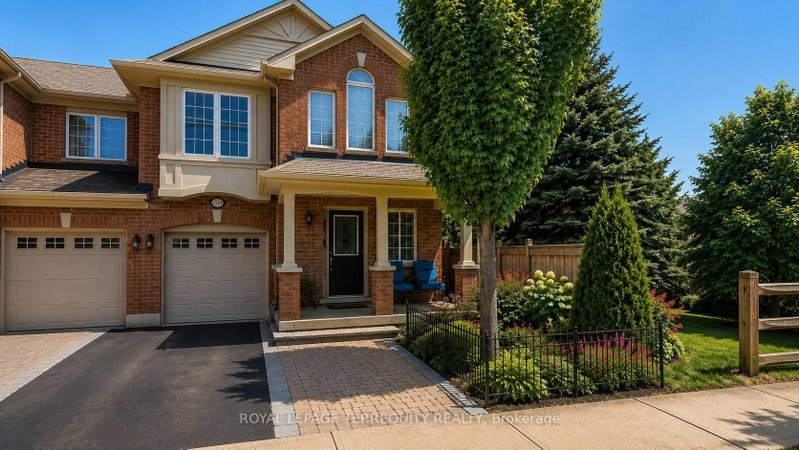
A Freehold Townhouse In A Premium Location In Oakville At Bronte & Dundas St! Very close To Oakville Hospital, A Few Minutes To Qew, One Light To Hwy 407, Close To All Shopping Centres.Covered porch with all brick exterior 1 Very Clean, Freshly Painted and Well-Maintained Property! Hardwood Floor Throughout Main And Second Floor!Enjoy This Beautiful Home W/ Open Concept Design, Engineered Hardwood Floor In The Living Room, W/O To A Nice Balcony From Dining Room, Kitchen W/Backsplash & Breakfast Bar and a den on the first floor which could be a play area or an office! Garage Door Access From Home.New roof (2021), New Fernunce (2023), New balcony wood/framing (2024) and upgraded to Nest thermostat. Hiking trails and Lake Ontario are close by! Perfect starter home for a young couple or for a single person with kids or who wants extra bedrooms. Come check out this beautiful home today!
Listing Brokerage: Sutton Group - Summit Realty Inc. - Disclaimer: The information contained in this listing has not been verified by Sutton Group - Summit Realty Inc. and should be verified by the buyer.





 Share
Share


 3
3 3
3 1
1 20.18 x 44.29 ft lot