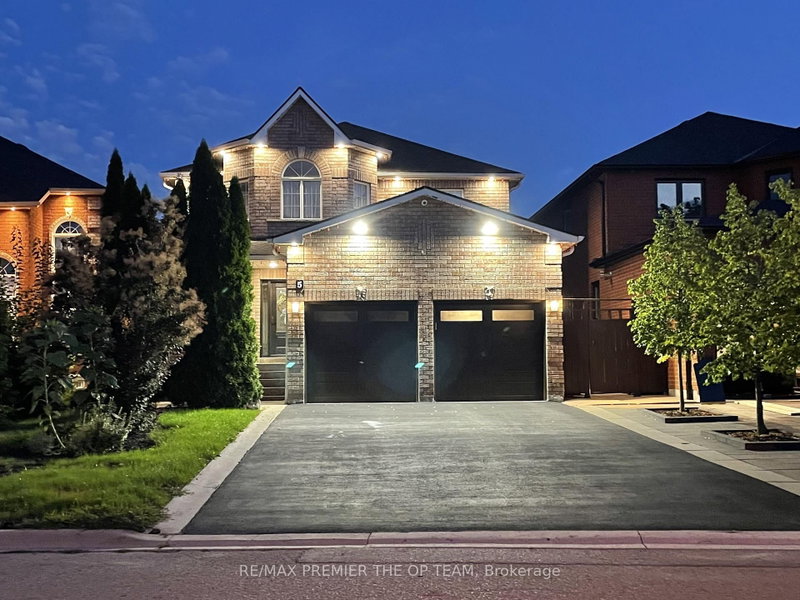
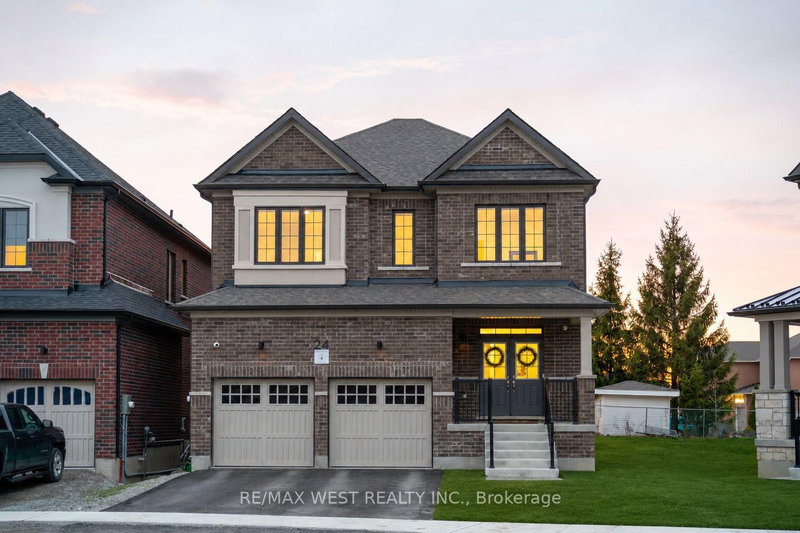
Rarely offered on one of Bolton's most sought-after streets, this exceptional 2-storey detached home sits in a quiet, family-friendly South Hill pocket. Showcasing impressive curb appeal, this 4-bedroom, 4-bathroom home offers a Rarely offered on one of Bolton's most sought-after streets, this exceptional 2-storey detached home sits in a quiet, family-friendly South Hill pocket. Showcasing impressive curb appeal, this 4-bedroom, 4-bathroom home offers a perfect blend of comfort, space, and style. The bright open-concept main floor features a dramatic 2-storey family room overlooking a beautifully renovated kitchen (2022) with centre island, ideal for everyday living and entertaining. French doors lead seamlessly to an incredible backyard oasis, complete with an inground pool (new liner 2021), new fencing (2023), and landscaped grounds, perfect for relaxing or hosting. Upstairs offers a spacious primary suite with his and hers closets and a 5-piece ensuite, plus three additional well-sized bedrooms. A finished basement with 3-piece bath provides added living space and storage. Conveniently located near schools, parks, shopping, and major highways.
Listing Brokerage: Century 21 Parkland Ltd. - Disclaimer: The information contained in this listing has not been verified by Century 21 Parkland Ltd. and should be verified by the buyer.


 Share


 4
 4
 2
 44.03 x 114.93 ft lot