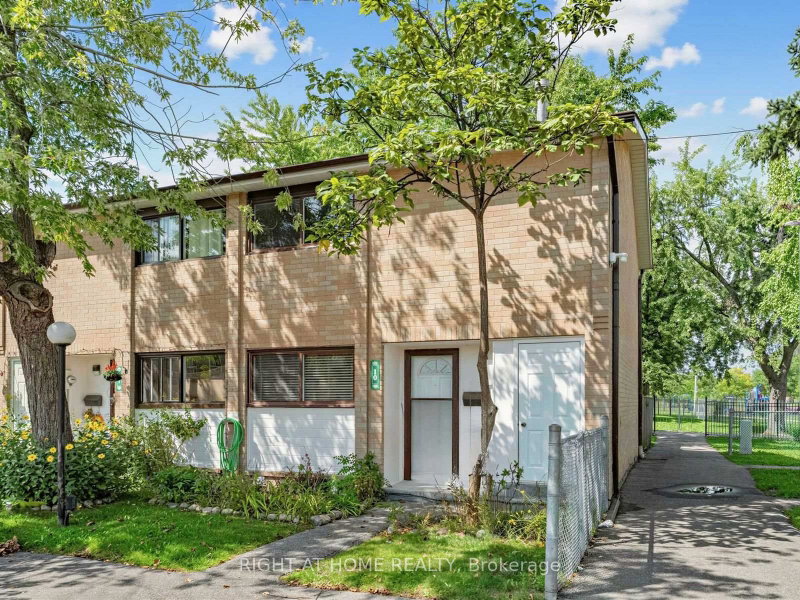
MLS #: W13410908Type: Condo Townhouse, 2-StoreyApprox. SQFT: 1000-1199Basement: Unfinished, Full
33
1
PROPERTY HISTORY
List Date
List Price
Last Status
Sold Date
Sold Price
Days On Market
0000-00-00
$00000
Ter
N/A
N/A
N/A
0000-00-00
$00000
Ter
N/A
N/A
N/A
0000-00-00
$00000
Sld
Apr 27, 2005
$165,000
Priced To Sell !! This charming 3 bdrm - 1 bath home is approx 1116 square feet, offering a fantastic opportunity to create your dream space. Featuring a solid all-brick family home and generous room sizes, the property is full of potential for those looking to add their personal touch. While the home would benefit from some updates and modern finishes, it can also certainly be lived in while adding your personal touch. Endless possibilities $ an unbeatable price ! Situated in a desirable family friendly & highly desired location with common park areas both in the front & back. Low maintenance fee in comparison to other townhome complex's Property also boasts a private fenced yard, mature surroundings and plenty of room for outdoor enjoyment. Sun-filled. Ideal for renovators, investors, or buyers with vision, this is your chance to transform a well-located home into something special. Nestled in a desirable neighbourhood, walk to schools, parks and amenities. Vibrant community. Don't miss your chance to make this house your home. BEST VALUE IN BRAMPTON HANDS DOWN - COMPARE ! Interior images are virtually staged.
Listing Brokerage: Re/Max All-Stars Realty Inc. - Disclaimer: The information contained in this listing has not been verified by Re/Max All-Stars Realty Inc. and should be verified by the buyer.


 Share


 3
 3
 1