By

CALL
TOUR PROPERTY
×

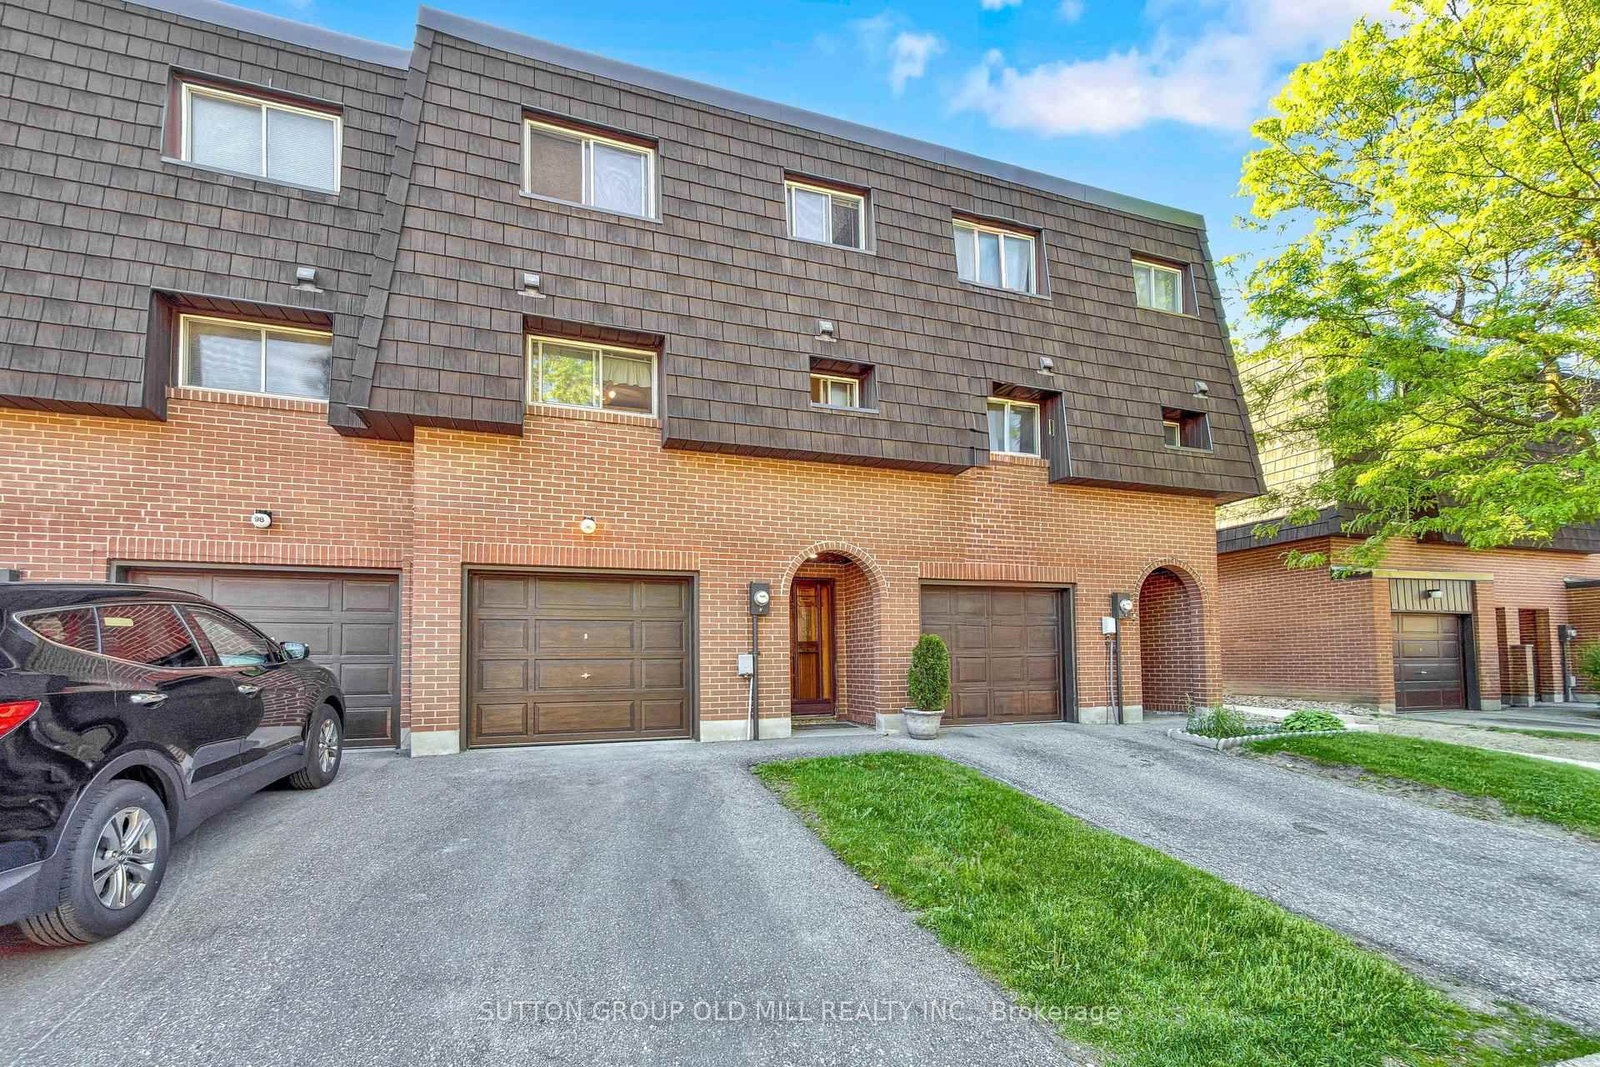
96 Darras Court in Brampton for sale

Asking price
$479,900
Estimate (Oct 01)
$478,264
MLS #:
W13849296
Type:
Condo Townhouse, Multi-Level
Approx. SQFT:
1000-1199
Basement:
Finished
3 3
1
PROPERTY HISTORY
SIGN IN REQUIRED
List Date List Price Last Status Sold Date Sold Price Days On Market
0000-00-00 $00000 Exp N/A N/A N/A
0000-00-00 $00000 Sld Nov 28, 2007 $183,500
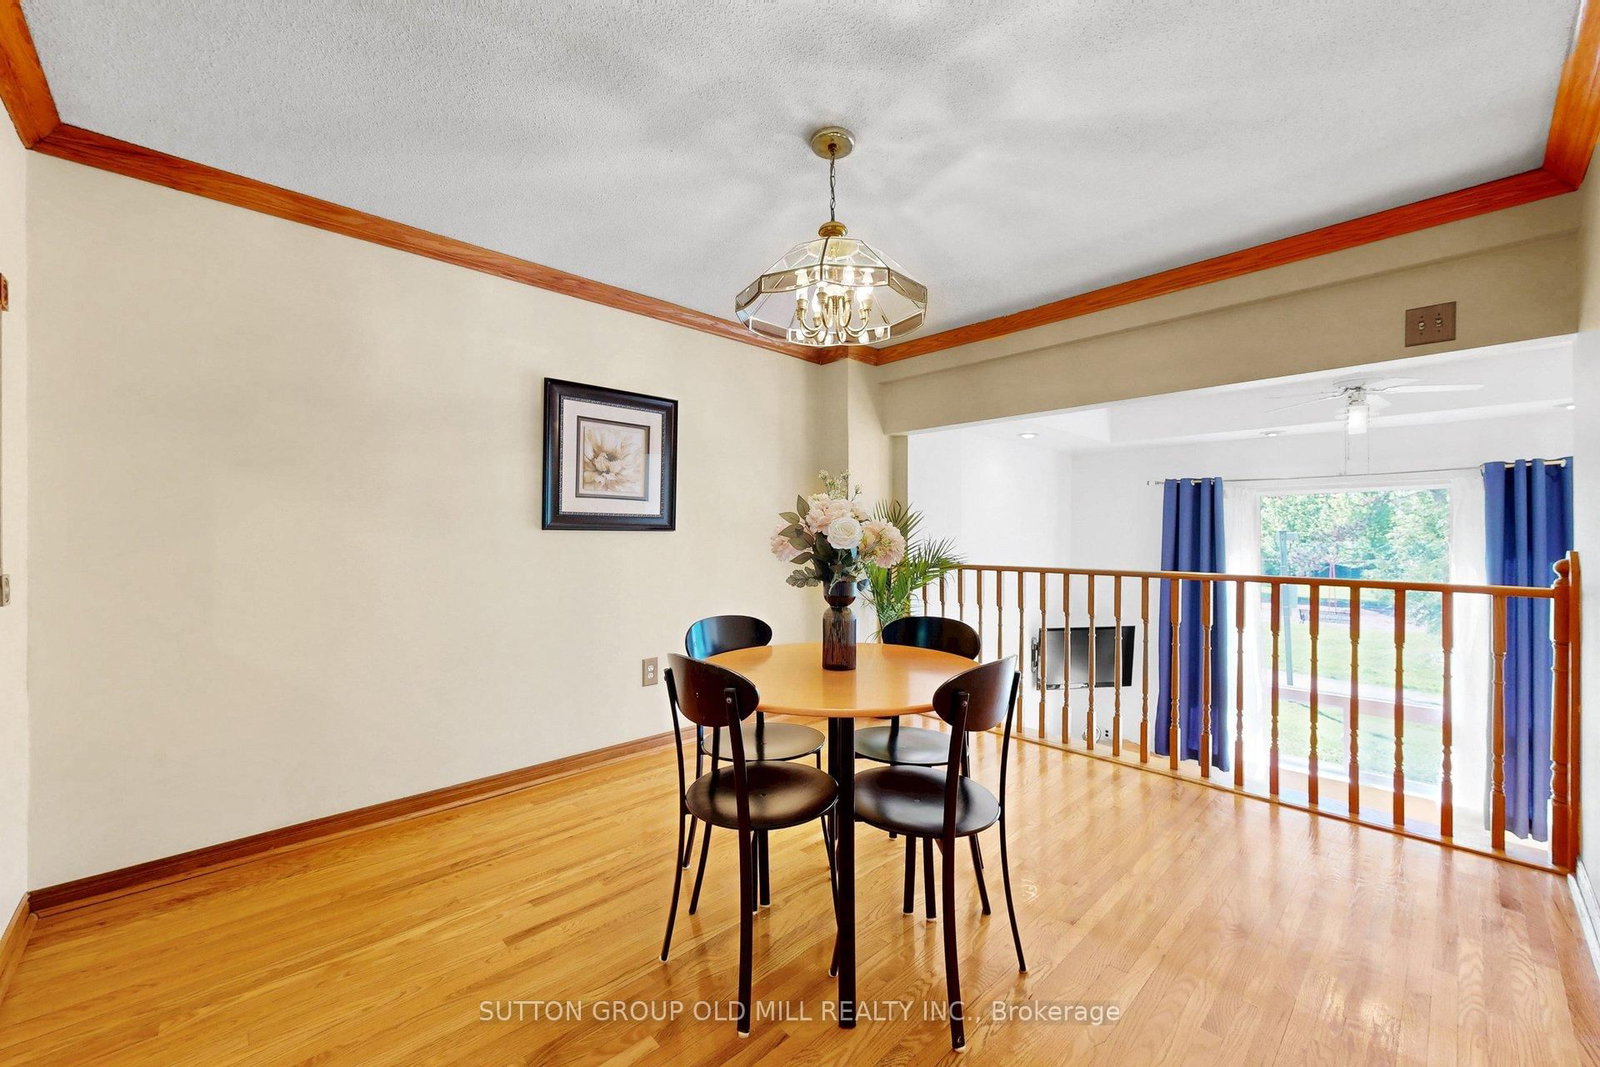
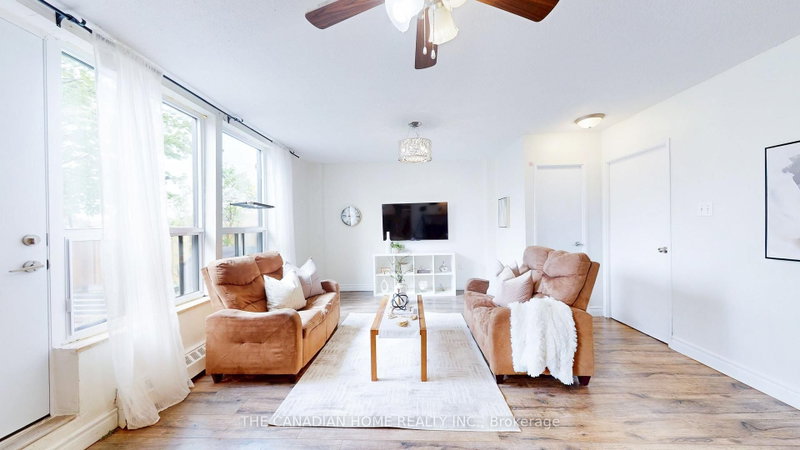
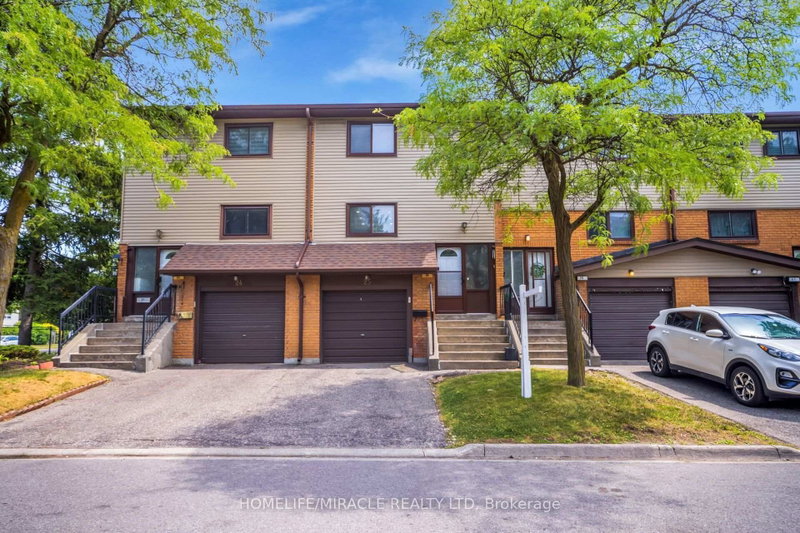
Come and see beautiful 96 Darras Crt nestled in the heart of Brampton! This spacious residence (1158 sq. ft. per MPAC) boasts 3 bedrooms (originally 4 bedrooms converted prior to 2007), 1.5 bathrooms, and 2 parking spots. Perfectly designed for comfortable family living. Step inside the living room and become captivated by the high ceilings that create an airy and open atmosphere. The spacious dining room offers a delightful view of the sunlit living room while being steps away from the kitchen. Enjoy peace of mind with a private driveway leading to an attached garage, plus available additional visitor parking to accommodate your guests comfortably. Situated in a serene and welcoming neighborhood backing onto Durham Park, this home offers tranquility after a long day while still being within easy reach of local amenities. Whether you're starting fresh or expanding your family, this adorable home gives you everything you need, and more, to craft beautiful memories. Egress doors replaced in 2026.

WHAT'S YOUR HOME WORTH?

Click here to get an instant estimate and track its value over time.

  • Date Listed: Thursday, October 01, 2026
  • Listing Brokerage: Sutton Group Old Mill Realty Inc. - Disclaimer: The information contained in this listing has not been verified by Sutton Group Old Mill Realty Inc. and should be verified by the buyer.

  • Virtual Tour: View Virtual Tour for 96 Darras Court
  • City: Brampton

    More 3 bedrooms condos for sale in Brampton

  • Neighbourhood: Southgate
  • Major Intersection: Bramalea and Balmoral
  • Full Address: 96 Darras Court, Brampton, L6T 1W7, Canada, ON, Canada
  • Living Room: Parquet Floor, Picture Window, W/O To Patio
  • Kitchen: Ceramic Floor, Double Sink, Pass Through
  • Amenities:Visitor Parking,Playground,Bbqs Allowed
  • Maintenance Fee:$668.89/mth
  • Taxes: $3,321.46 (2026)
Living17 x 11 ft187 sq ft
Dining12 x 10 ft120 sq ft
Kitchen12 x 8 ft96 sq ft
Primary17 x 12 ft204 sq ft
2nd Br14 x 9 ft126 sq ft
3rd Br10 x 8 ft80 sq ft
Foyer11 x 6 ft66 sq ft
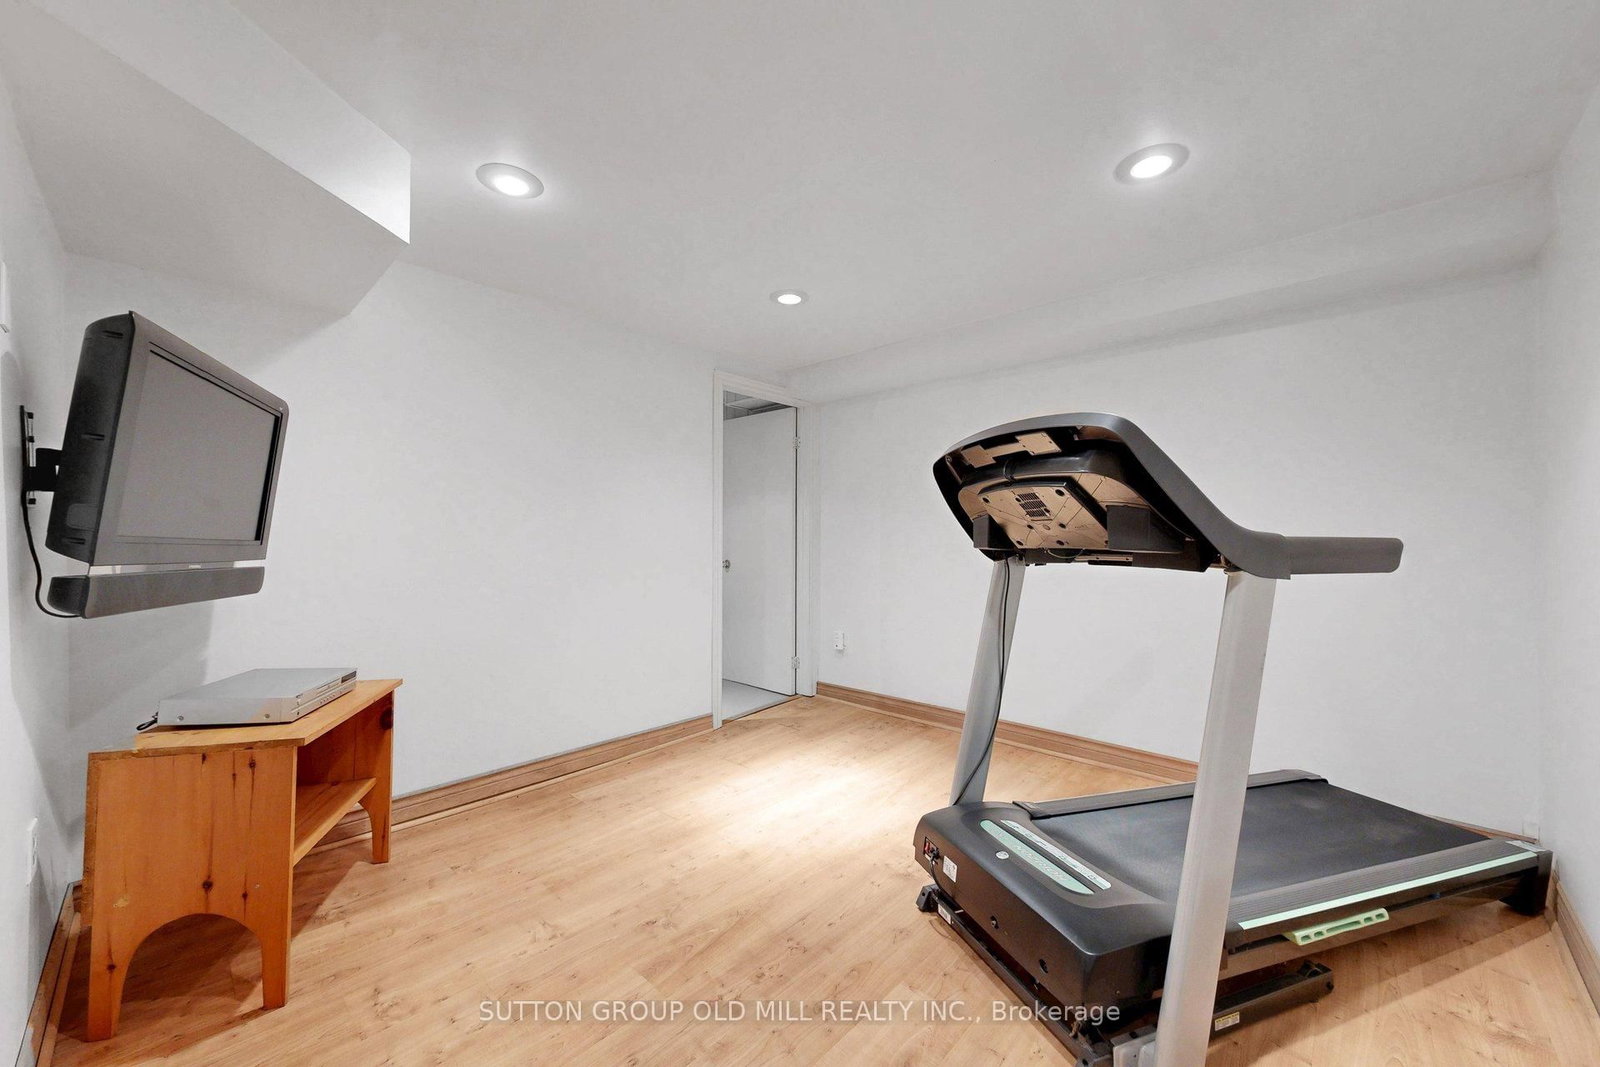
Rec11 x 10 ft110 sq ft
Laundry8 x 6 ft48 sq ft

Recently sold comparables in Southgate

Similar condos for sale

WHAT'S YOUR HOME WORTH?

Click here to get an instant estimate and track its value over time.