Local real estate rules require that you sign in to view sold property information.
Listed by Re/Max Aboutowne Realty Corp..
Basement-1345 Sir David Drive is a Detached, 2-Storey and is currently for Lease @ $1,700. Taxes in null were $0.00.
More homes for lease under 1.7k in Oakville
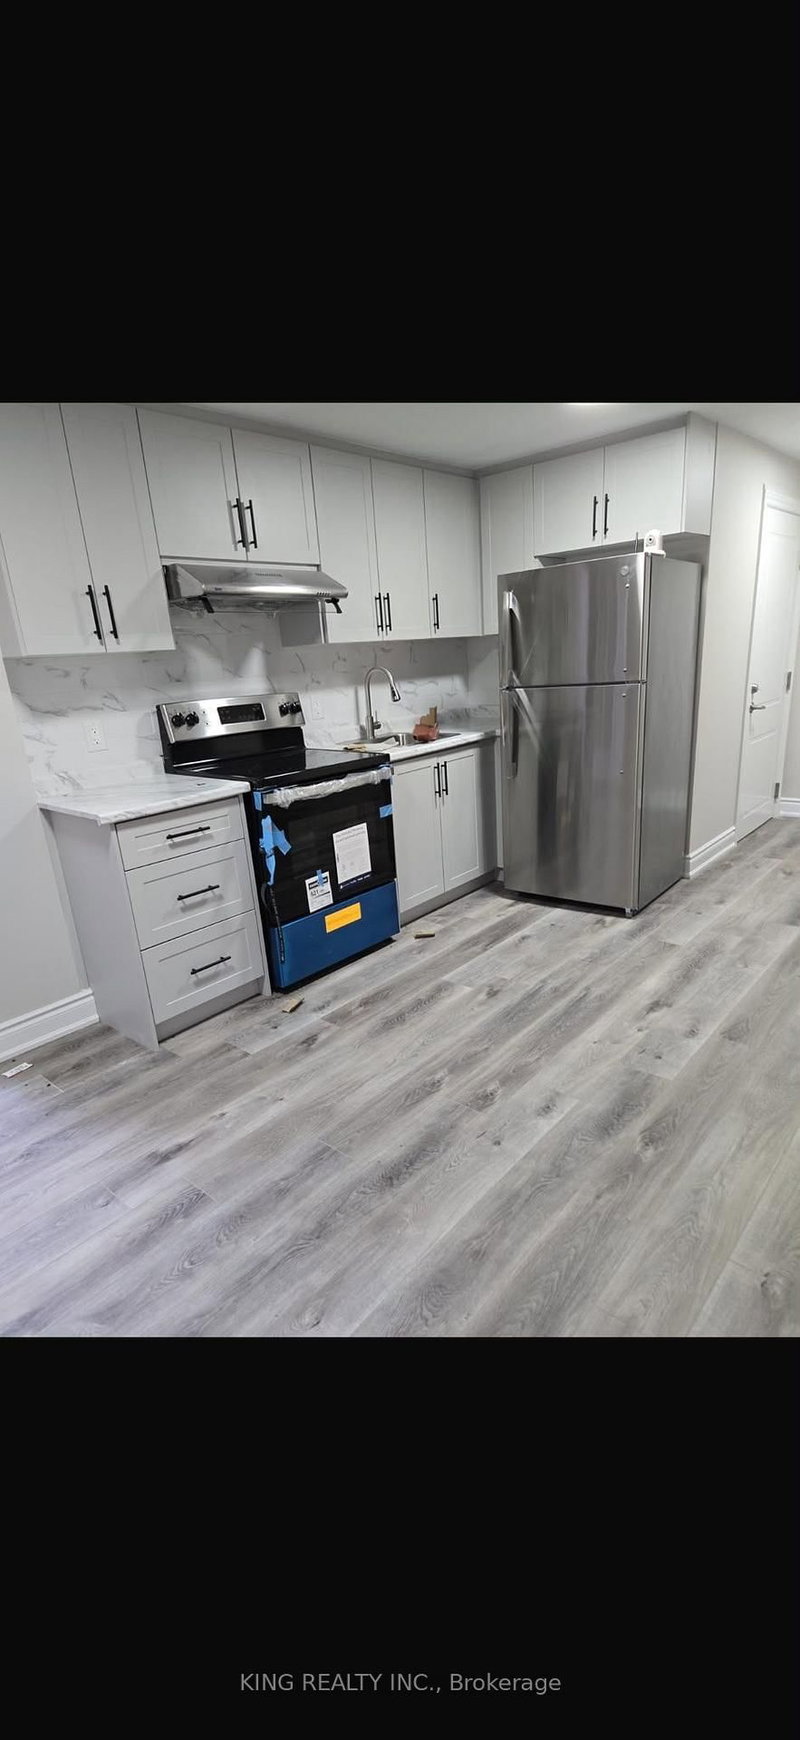
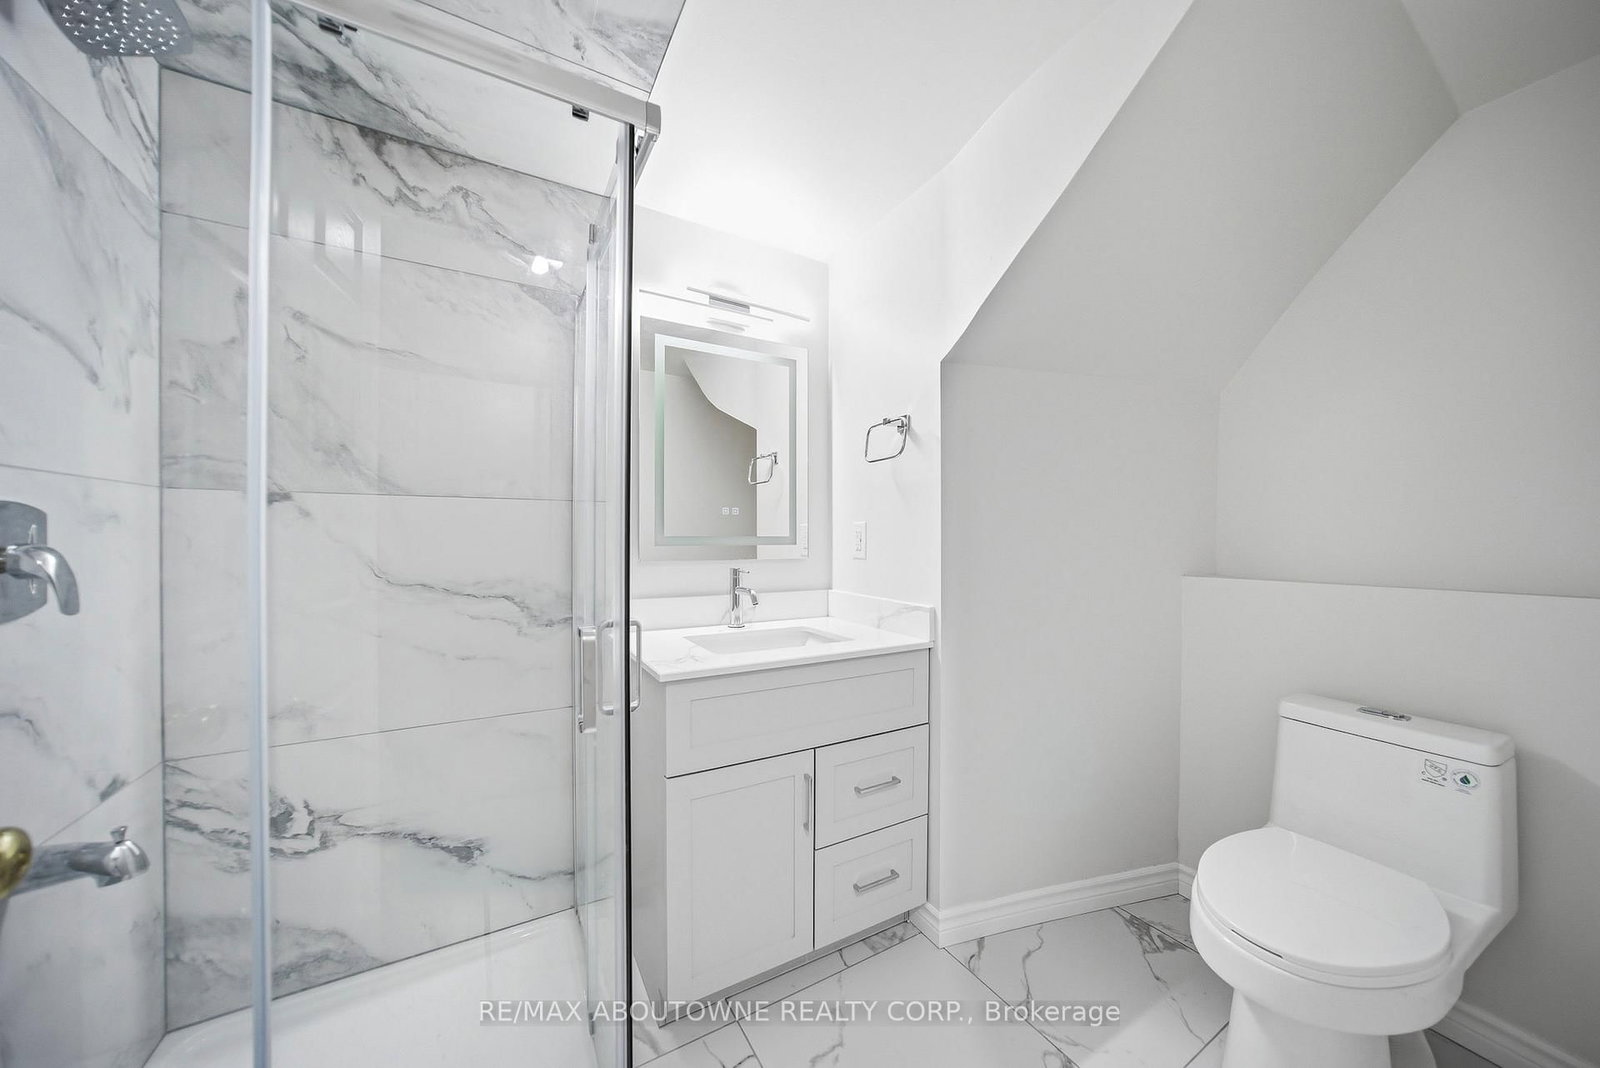
Bright and spacious 2-bedroom, 1-bathroom basement apartment for lease in the highly desirable Clearview community of Oakville. The 2-Storey on Basement-1345 Sir David Drive has 2 bedrooms, 1 bathrooms, and is located on a 114.21 x 55.18 ft lot in the community of Clearview . This well-maintained unit features a brand-new 3-piece bathroom, new cooktop, and new washer and dryer for added convenience. Enjoy a functional layout with generous living space, private laundry, and 2 driveway parking spaces included. Located in a family-friendly neighbourhood with quick access to the QEW, 403, 407, Clarkson GO Station, shopping, parks, schools, restaurants, and all essential amenities. Ideal for professionals or small families seeking comfort, convenience, and an excellent location. **tenant pay 25% of the utilities**
The address Basement-1345 Sir David Drive was listed for lease (MLS# W13248370) on Friday, June 05, 2026.




 Share
Share




 2
2 2
2 55.18 x 114.21 ft lot