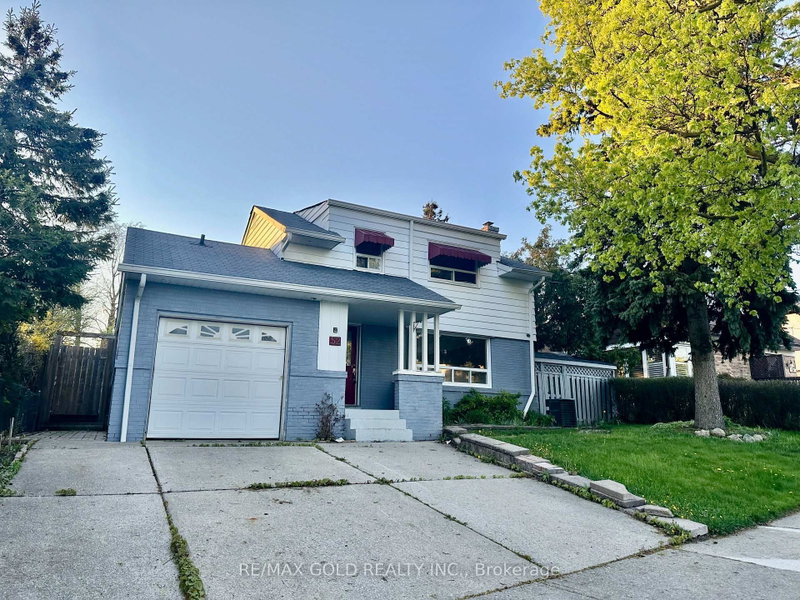
Located On One Of Peel Village's Most Desirable Family-Friendly Streets, This Beautiful 4-Level Side Split Offers Space, Comfort, And Income Potential All In One. Situated On A Mature Lot, This Well-Maintained Home Features 3 Spacious Bedrooms, 4 Above-Grade Washrooms Including A 2-Piece Ensuite In The Primary Bedroom, And Broadloom Throughout Covering Original Hardwood Flooring.Enjoy A Bright & Functional Kitchen With Walk-Out Access To A Large Back Deck - Perfect For Entertaining During The Summer Months. The Separate Entrance Leading To The Lower-Level Family Room With An Additional 2-Piece Washroom Offers Flexible Living Options For Families Or Future Potential Use.The Property Also Includes A One-Bedroom Basement Apartment With Separate Entrance, Currently Generating Rental Income - An Excellent Opportunity For First-Time Home Buyers.Featuring A Single-Car Garage Plus Parking For 4 Vehicles, This Home Is Conveniently Located Close To Schools, Parks, Shopping, Transit, And Major Amenities.
Listing Brokerage: Century 21 People`S Choice Realty Inc. - Disclaimer: The information contained in this listing has not been verified by Century 21 People`S Choice Realty Inc. and should be verified by the buyer.


 Share


 3+1
 3+1
 1
 50 x 100 ft lot