By

CALL
TOUR PROPERTY
×

14645 5 Sideroad in Halton Hills for sale

MLS #:
W13044920
Type:
Detached, 2-Storey
Approx. SQFT:
5000 +
Basement:
Finished, Sep Entrance
4+1 4+1
2 134.58 x 976.54 ft lot
PROPERTY HISTORY
List Date List Price Last Status Sold Date Sold Price Days On Market
0000-00-00 $00000 Sus N/A N/A N/A
0000-00-00 $00000 Ter N/A N/A N/A
0000-00-00 $00000 Sld Oct 19, 2017 $2,200,000
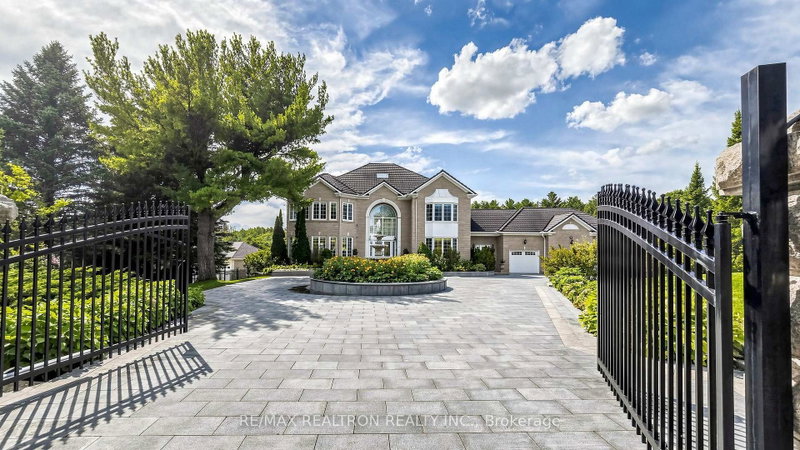
Your Search Ends Here .This Custom Built Beauty Is Situated On 3 Sprawling Acres In Georgetown South Just Minutes From 401/407 Hwy. Over 5000 Square Feet Of Finished Space Above Grade on a Premium Lot with 134.58 Feet Front & 976 Ft Depth , This Elegantly Appointed Home Has Soaring Ceilings, Open Concept Living Areas, A Master Retreat With His& Hers Ensuites, Walk-Ins And Built-Ins, Ensuites In All Bedrooms, A Main Floor has Separate Living Room , Dining and Open Concept Living Area , Hickory Hardwood & California Shutters Throughout! All Bathroom Floors are Heated. 9Ft Celling On 2nd Floor & Basement .3 Garage Areas .Recent Upgrades are done Permanent Roof (2022) 100k Spent on it. Backyard Gazebo 2021 , Interlocking done in 2019. It Has Finished Basement with Separate Entrance From Garage With 1 Bed & 1 Bath with Huge Living room , Dining Room and Kitchen with a Lot of windows

WHAT'S YOUR HOME WORTH?

Click here to get an instant estimate and track its value over time.

  • Date Listed: Friday, April 24, 2026
  • Listing Brokerage: Chseven Real Estate Services - Disclaimer: The information contained in this listing has not been verified by Chseven Real Estate Services and should be verified by the buyer.
  • Virtual Tour: View Virtual Tour for 14645 5 Sideroad
  • City: Halton Hills

    More 4 bedrooms homes for sale in Halton Hills

  • Neighbourhood: Rural Halton Hills
  • Major Intersection: Steeles & Ninth Line
  • Full Address: 14645 5 Sideroad, Halton Hills, L4G 4S5, Canada, ON, Canada
  • Kitchen: Granite Counter, Stainless Steel Appl, Centre Island
  • Living Room: hardwood floor, Cathedral Ceiling, Fireplace
  • Living Room: hardwood floor, Pot Lights
  • Amenities:
  • Taxes: $14,662.00 (2026)
Kitchen20 x 14 ft280 sq ft
Living22 x 20 ft440 sq ft
Dining17 x 12 ft204 sq ft
Living21 x 11 ft231 sq ft
Primary21 x 12 ft252 sq ft
Loft33 x 8 ft264 sq ft
2nd Br19 x 14 ft266 sq ft
3rd Br22 x 13 ft286 sq ft
4th Br15 x 12 ft180 sq ft

Recently sold comparables in Rural Halton Hills

Similar homes for sale

WHAT'S YOUR HOME WORTH?

Click here to get an instant estimate and track its value over time.